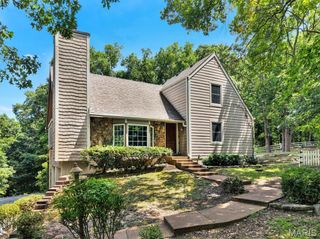
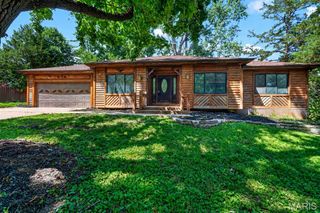
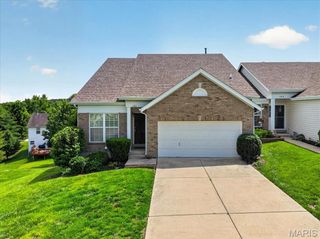
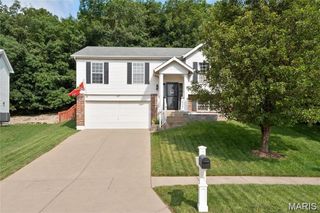
21 Muir Street, Eureka, MO 63025
- 3 beds |
- 3 baths |
- 2,070 sqft
 Single-Family Home
  Built in 1973
  6,273sqft lot
 2 car garage
  $138/sqft
  Listed 15 days ago
Property Description
Welcome to 21 Muir St, a 3 bedroom, 2.5 bath split level home in Eureka’s Hilltop subdivision with the kind of space and everyday function you've been looking for. The main level features hardwood floors, a bright living room, and a kitchen with stainless steel appliances, generous cabinet space, and easy access to the newer composite deck. Whether you’re hosting friends, enjoying a quiet morning outside, or just needing a little extra room to spread out, this layout gives you options. The lower level adds a second living space with a cozy fireplace, built ins, and plenty of flexibility for movie nights, game days, a home office, or a playroom. Outside, enjoy multiple areas to relax or entertain, including the deck and a backyard fire pit area. The oversized 2 car garage offers great storage and convenience, while the Hilltop subdivision adds even more value with access to the community pool, clubhouse, parks, and neighborhood amenities. A great opportunity to enjoy space, comfort, and a community focused lifestyle right in the heart of Eureka.
- Listing Status:
- Pending
- Date Added:
- July 9, 2026
- Data Last Updated:
- July 22, 2026 at 4:18PM
- Listing Office:
- Elevate Realty, LLC : 314-380-0581
- MLS ID:
- 26032333

- General: Breakfast BarDining/Living Room ComboEntrance FoyerKitchen/Dining Room ComboOpen FloorplanShower
- Appliances: Stainless Steel Appliance(s)Electric CooktopDishwasherMicrowaveOven
- Laundry: In Basement
- Basement: 8 ft + PourBathroomDaylightDaylight/LookoutPartially FinishedFullWalk-Out Access
- A/C: Attic FanCeiling Fan(s)Central AirElectric
- Heating: Forced Air
- Fireplace: BasementFamily RoomRecreation RoomWood BurningFireplaceFireplaces: 1
- Style: Split Level
- Other Structures: CompositeDeck
- Parking: Additional ParkingAttachedGarageGarage Door OpenerOff StreetOversized
- General: CedarVinyl SidingMulti/Split
- HOA Amenities: ClubhouseCommon GroundParkPlaygroundPoolTrail(s)ClubhouseMaintenance GroundsMaintenance Parking/RoadsCommon Area MaintenancePool MaintenancePoolRecreational Facilities420.0Annually
- Originating MLS: maris2
- School District: Rockwood R-VI
- County: St. Louis
- Zoning: 29V-44-0145
- Utilities: Ameren
- Water: Public
- Sewer: Public Sewer
- Source: maris2
This listing courtesy of Elevate Realty, LLC
Monthly Payment
- Principal & Interest $
- Property Taxes $
- Home Insurance $
- VA Funding Fee $