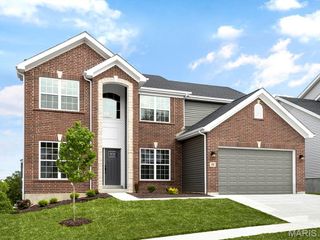
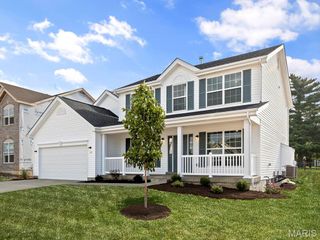
5366 Lakepath Way, Eureka, MO 63025
- 3 beds |
- 3 baths |
- 2,324 sqft
 Single-Family Home
  Built in 2017
  4,661sqft lot
 2 car garage
  $144/sqft
  Listed 22 days ago
Property Description
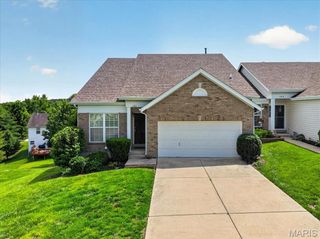
Built in 2017, with over 2,400 sq ft of living space, this lovely, maintenance-free villa offers the perfect blend of comfort, style, and convenience! From the moment you step inside, you'll appreciate the open floor plan accented by a gas fireplace in the cozy family room & soaring vaulted ceilings that create an airy & inviting atmosphere. The spacious kitchen is designed for both everyday living and entertaining, featuring a large center island, pantry, stainless steel appliances, a double wall oven, and ample cabinet and counter space. Plantation shutters adorn the windows providing character in the home. The main-floor area offers effortless living with a convenient main-floor laundry room, while the finished lower level expands your living space with a family or recreation room, a third bedroom, and a full bath—ideal for guests, a home office, or multi-generational living. Step outside to the private backyard patio, the perfect place to enjoy your morning coffee, unwind after a long day, or entertain family and friends. You'll also love the peaceful views of the picturesque lake and fountain just across the street in front. Combined with maintenance-free living, this exceptional villa allows you to spend less time on upkeep outside and more time enjoying everything this wonderful community has to offer. PLUS, this home comes with a NEWER installed generator (2023)! Never worry about losing power again from a storm! Don't miss your opportunity to make 5366 Lakepath Way your next home!
- Listing Status:
- Pending
- Date Added:
- July 10, 2026
- Data Last Updated:
- July 22, 2026 at 5:16PM
- Listing Office:
- Keller Williams Realty West : 636-229-8500
- MLS ID:
- 26036902

- General: Breakfast BarBreakfast RoomCeiling Fan(s)Double VanityEat-in KitchenEntrance FoyerKitchen IslandKitchen/Dining Room ComboLever FaucetsOpen FloorplanTubVaulted Ceiling(s)Walk-In Pantry
- Appliances: Stainless Steel Appliance(s)Gas CooktopDishwasherDisposalMicrowaveDouble OvenRefrigeratorWall OvenWasher/DryerGas Water Heater
- Laundry: Laundry RoomMain Level
- Basement: BathroomConcreteEgress WindowPartially FinishedFullSleeping AreaSump Pump
- Flooring: CarpetVinylWood
- A/C: Central Air
- Heating: Forced Air
- Fireplace: Family RoomGasFireplaceFireplaces: 1
- Style: Ranch
- Other Structures: PorchPatioCovered
- Parking: AttachedConcreteDrivewayGarageGarage Door OpenerGarage Faces Front
- Roofing: Architectural Shingle
- Windows: Bay Window(s)Plantation ShuttersTilt-In Windows
- General: Brick VeneerConcreteVinyl SidingOneConcrete Perimeter
- Road/Access: Concrete
- HOA Amenities: Association ManagementCommon GroundLakeTrail(s)InsuranceMaintenance GroundsCommon Area MaintenanceExterior MaintenanceManagementSnow Removal395.0Monthly
- Originating MLS: maris2
- School District: Rockwood R-VI
- County: St. Louis
- Zoning: 29W-53-0399
- View: LakeNeighborhood
- Utilities: Electricity ConnectedNatural Gas ConnectedSewer ConnectedWater Connected220 Volts
- Water: Public
- Sewer: Public Sewer
- Source: maris2
- Ownership: Private
This listing courtesy of Keller Williams Realty West
Monthly Payment
- Principal & Interest $
- Property Taxes $
- Home Insurance $
- VA Funding Fee $