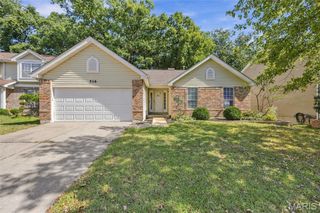
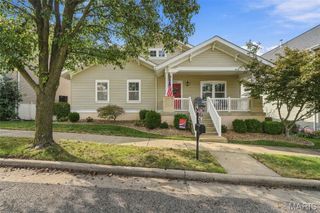
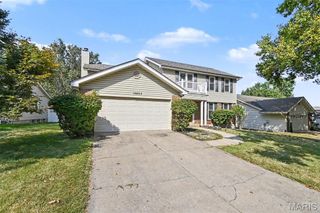
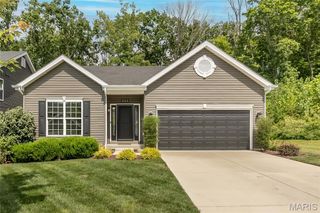
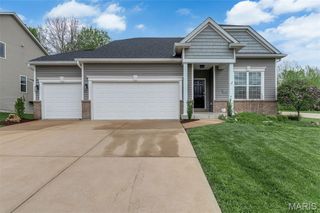
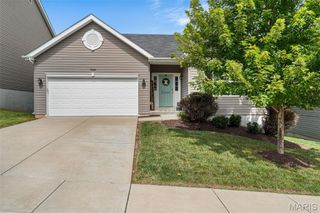
765 Emerald Oaks Court, Eureka, MO 63025
- 3 beds |
- 3 baths |
- 2,894 sqft
 Single-Family Home
  Built in 1999
  10,454sqft lot
 2 car garage
  $152/sqft
  Listed 11 days ago
Property Description
Welcome to your new home at 765 Emerald Oaks Court! This beautifully maintained 3 bedroom, 3 bath ranch offers an inviting open floor plan, thoughtful updates, and comfortable living spaces throughout. The main level features vaulted ceilings and stunning Brazilian cherry hardwood floors. The spacious family room showcases a gas fireplace and opens seamlessly to the kitchen and dining area, creating an ideal setting for everyday living and entertaining. The kitchen boasts white cabinetry, granite countertops, Stainless steel appliances, under-cabinet lighting, and a stylish tiled backsplash. You will enjoy sipping your morning coffee and watching the sunrise in the cozy 14 X 11 sunroom. The primary suite offers a large walk-in closet with custom built-ins and a private full bath featuring double sinks, a deep soaking tub, and a walk-in shower. Two nicely sized secondary bedrooms, an updated second full bath, and convenient main-level laundry complete the first floor. The finished lower level provides even more living space, including a comfortable family room perfect for movie nights, a full wet bar with ample cabinet storage, a bonus/workout room, a third full bath, and a fourth bedroom or sleeping room. An added bonus is the reverse osmosis water filtration system, Tesla electric car charger and newer HVAC/furnace. Step outside to enjoy beautiful landscaping, a covered front porch, rear patio, and side deck. The private backyard offers a peaceful setting with views of nature. Beautifully maintained and truly move-in ready, this inviting ranch home offers the space, comfort, and privacy you've been looking for.
- Listing Status:
- Active
- Date Added:
- September 16, 2026
- Data Last Updated:
- September 26, 2026 at 1:18AM
- Listing Office:
- Realty Executives Premiere : 636-677-6800
- MLS ID:
- 26057936

- Style: Ranch
- Other Structures: PorchPatioCovered
- General: Brick VeneerFrameVinyl SidingOne
- HOA Amenities: Common GroundMaintenance Grounds0.0Annually
- Originating MLS: maris2
- School District: Rockwood R-VI
- County: St. Louis
- Zoning: 28V-61-0534
- Utilities: Natural Gas AvailableSewer ConnectedWater ConnectedSingle Phase
- Water: Public
- Sewer: Public Sewer
- Source: maris2
This listing courtesy of Realty Executives Premiere
Monthly Payment
- Principal & Interest $
- Property Taxes $
- Home Insurance $
- VA Funding Fee $