825 Wild Hawk Drive, Eureka, MO 63025
- 3 beds |
- 2 baths |
- 1,780 sqft
 Single-Family Home
 Built in 1985
 10,454sqft lot
 2 car garage
 $183/sqft
 Listed 4 days ago
Property Description
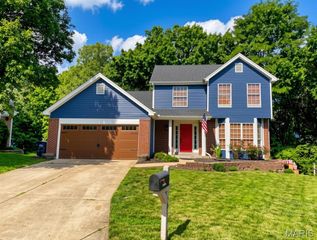
Beautifully Remodeled Home with Finished Walkout Basement in Eureka! Welcome to 825 Wild Hawk Drive, where modern updates, stylish finishes, and incredible entertaining spaces come together! This beautifully remodeled home has been thoughtfully updated throughout, offering the perfect blend of comfort, style, and functionality. Step inside to discover a stunning, completely renovated kitchen designed to impress, along with two beautifully updated bathrooms featuring fresh, modern finishes. The upgrades don't stop there! The fully finished walkout lower level takes this home to the next level, featuring an incredible bar and entertainment area that's perfect for hosting game days, holiday gatherings, or relaxing with friends and family. Step outside and enjoy the brand-new deck, offering the perfect setting for outdoor entertaining, grilling, or simply unwinding. With extensive renovations, inviting living spaces, and an entertainer's dream basement, this home is truly move-in ready! Don't miss your opportunity to own this beautifully updated gem in desirable Rockwood School District. Schedule your private showing today!
- Listing Status:
- Active
- Date Added:
- November 6, 2026
- Data Last Updated:
- November 10, 2026 at 7:18AM
- Listing Office:
- Wood Brothers Realty : 314-353-8888
- MLS ID:
- 26070829

- Style: Traditional
- Parking: Attached
- General: Brick VeneerVinyl SidingOne
- Originating MLS: maris2
- School District: Rockwood R-VI
- County: St. Louis
- Zoning: 30V-34-0449
- Utilities: Cable AvailableElectricity AvailablePhone AvailableSewer AvailableWater AvailableAmeren
- Water: Public
- Sewer: Public Sewer
- Source: maris2
This listing courtesy of Wood Brothers Realty
Monthly Payment
- Principal & Interest $
- Property Taxes $
- Home Insurance $
- VA Funding Fee $