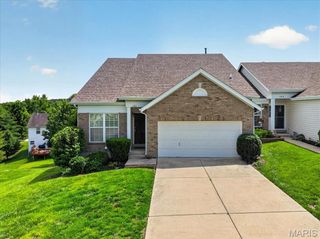
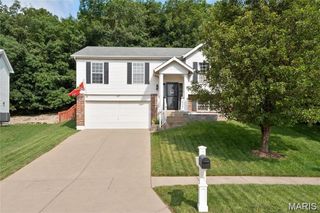
91 Elk Run Drive, Eureka, MO 63025
- 3 beds |
- 2 baths |
- 1,573 sqft
 Single-Family Home
  Built in 1977
  7,501sqft lot
 2 car garage
  $172/sqft
  Listed 25 days ago
Property Description
Enjoy the perfect combination of location, updates, and outdoor living in this Eureka home situated within the sought-after Rockwood School District. Fresh paint and recently installed carpeting provide a move-in ready interior. The eat-in kitchen features tile flooring, wood cabinetry, and space for a dining table, while the adjoining living room offers a comfortable gathering space. Three bedrooms and a full hall bath complete the main level. The walkout lower level expands the living area with a spacious family room, wet bar, full bath, and office area, providing flexibility for entertaining, working from home, or everyday living. Enjoy the private backyard setting that backs to wooded neighborhood common ground, with two large decks and a patio offering plenty of space to relax and enjoy nature. An oversized two-car garage provides additional storage. Don't miss this opportunity to own a move-in ready home in a fantastic Eureka location! Showings begin July 8th.
- Listing Status:
- Active
- Date Added:
- July 7, 2026
- Data Last Updated:
- July 22, 2026 at 5:16PM
- Listing Office:
- Berkshire Hathaway HomeServices Select Properties : 314-714-1100
- MLS ID:
- 26040393

- Style: Traditional
- Other Structures: DeckPatio
- Pool: In GroundOutdoor Pool
- Parking: AttachedGarageGarage Door OpenerGarage Faces FrontOff Street
- Roofing: Architectural ShingleAsphaltShingle
- Windows: Insulated Windows
- General: Vinyl SidingOneConcrete Perimeter
- Road/Access: City Street
- HOA Amenities: Common GroundOutside ManagementPoolCommon Area MaintenancePool MaintenancePool400.0Annually
- Originating MLS: maris2
- School District: Rockwood R-VI
- County: St. Louis
- Zoning: 29U-43-0763
- Fencing: None
- Utilities: Electricity ConnectedNatural Gas Not AvailableSewer ConnectedWater ConnectedAmeren
- Water: Public
- Sewer: Public Sewer
- Source: maris2
- Ownership: Private
This listing courtesy of Berkshire Hathaway HomeServices Select Properties
Monthly Payment
- Principal & Interest $
- Property Taxes $
- Home Insurance $
- VA Funding Fee $