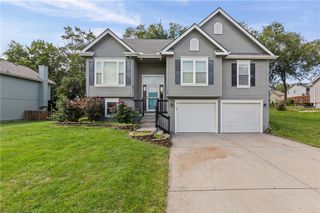
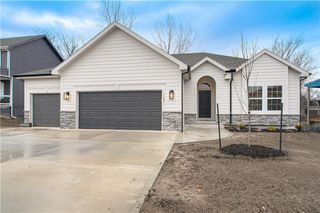
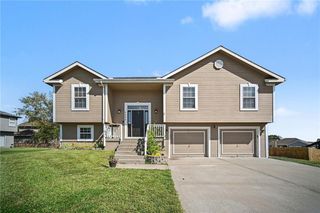
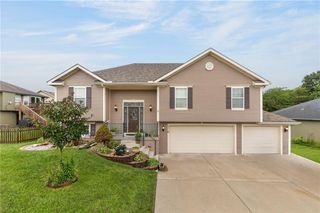
25410 High Drive, Excelsior Springs, MO 64024
- 4 beds |
- 3 baths |
- 2,571 sqft
 Single-Family Home
  Built in 1991
  3.17acre lot
 3 car garage
  $175/sqft
  Listed 6 months ago
Property Description
We are back, with 2 new AC units! Come & check it out. Does it need some work? Yes, but do not pass up this amazing opportunity to turn this 1-owner property into the Home of YOUR dreams! This place is huge & has so much potential. Built strong to last! Enter the two-car garage where you may also access the attic or go straight into your huge new kitchen. It is outdated & like the rest, looking for love, but do not overlook the large butler's pantry & half bath. Proceed through the kitchen to your dining room, on the left, or turn right & enter the 1st Livingroom. This space holds so many options, Library, game/family room, home school area, any of which having access through the triple doors to the deck. As we move further through the home, we see the front entryway on the left, with lovely marble tiled floor. On the right, your new 2nd Livingroom, yes, I said two!!! This would make an amazing Theater room. Just add surround sound & a projector with screen & draw the curtains. Maybe add some theater seating and Wha La, no more expensive movie tickets! From here we go down a short hall to the sleeping areas. To the left, there is a standard Bathroom with a tub, and 3 larger bedrooms, all with large windows & spacious closets. To the right is the Primary Bed & Bathroom. Lots of useful space here & a Double door to the deck. From there you will go back to the kitchen & take the door down to the basement. This area is just a tiny bit smaller than the main level, but could be so useful! Stubbed for a 4th bathroom, with several rooms to customize to your liking. As we descend into this area, we turn right into a large room, turn right again and we are in the large laundry area. The room before it would make a great kitchen or Livingroom. Go straight from there into the large open room! Basement could easily be a 2nd living space. This is still a fixer upper, but has gotten 2 new AC units, Mold Remediation & is getting a deck. Sold As Is, Bring your ideas and offers.
- Listing Status:
- Active
- Data Last Updated:
- September 26, 2026 at 7:18AM
- Listing Office:
- EXP Realty LLC : 913-451-6767
- Listing Agent:
- Jolene Martens : 816-507-1598
- Contact:
- 816-507-1598
- MLS ID:
- 2609873
- General: Fixer Up
- Style: Craftsman
- Other Structures: OutbuildingShed(s)Deck
- Parking: Attached
- Roofing: Composition
- Windows: Thermal Windows
- General: Raised Ranch
- Road/Access: Paved
- Originating MLS: hmls
- School District: Excelsior Springs
- County: Clay
- Zoning: PARK HILLS 2ND ADDITION LT 3008-801-00-01-026.00
- Water: Public
- Sewer: LagoonSeptic Tank
- Source: hmls
- Ownership: Private
This listing courtesy of Jolene Martens , EXP Realty LLC
Monthly Payment
- Principal & Interest $
- Property Taxes $
- Home Insurance $
- VA Funding Fee $

 New - 2 days ago