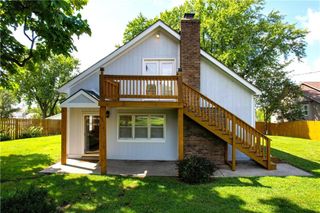
528 Caldwell Street, Excelsior Springs, MO 64024
- 1 bed |
- 2 baths |
- 1,215 sqft
 Single-Family Home
  Built in 1900
  5,227sqft lot
 —— car garage
  $185/sqft
  Listed 1 month ago
Property Description
Practically a brand-new home! This beautifully renovated property has been updated from top to bottom with exceptional attention to detail. Major improvements include a new roof, gutters, thermal windows, new electric lines/panel/exterior box, HVAC including duct work, water heater, plumbing lines, exterior and interior paint, interior and exterior doors, and all new interior trim along with carpet, flooring and lighting. The heart of the home is the stunning eat-in kitchen, featuring granite countertops, an oversized center island, all new cabinetry, stylish backsplash, new sink, faucet, garbage disposal, and abundant workspace perfect for gathering with family and friends. Every bathroom has been completely remodeled with new vanities, sinks, toilets, flooring, lighting, fixtures, and beautifully finished showers with new surrounds. The thoughtfully designed floor plan also offers the convenience of a main-level laundry room, large living room, main level bedroom and full bath. Upstairs, you'll find a big versatile bonus room, an open loft area, and a full bathroom creating the perfect private retreat for guests, multi-generational living, a home office, or a primary suite with non-conforming bedroom. When you are ready to unwind, the spacious, shaded front porch is perfectly positioned to take advantage of the home's elevated hillside setting and enjoy picturesque views overlooking the town. With nearly every major component replaced and stylish finishes throughout, this move-in-ready home offers the perfect combination of modern comfort, quality craftsmanship, and timeless appeal.
- Listing Status:
- Active
- Data Last Updated:
- September 26, 2026 at 7:18AM
- Listing Office:
- BHG Kansas City Homes : 913-661-8500
- Listing Agent:
- Linda Terrell Mazan : 913-579-6457
- Contact:
- 913-579-6457
- MLS ID:
- 2634405
- Style: Traditional
- Other Structures: Porch
- Parking: Off Street
- Roofing: Composition
- Windows: Thermal Windows
- General: 1.5 Stories
- HOA Amenities: 0.0
- Originating MLS: hmls
- School District: Excelsior Springs
- County: Clay
- Zoning: SUNNYSIDE BLKS 1-4 LT 2 BLK 112-311-00-11-010.00
- Water: Public
- Sewer: Public Sewer
- Source: hmls
- Ownership: Private
This listing courtesy of Linda Terrell Mazan , BHG Kansas City Homes
Monthly Payment
- Principal & Interest $
- Property Taxes $
- Home Insurance $
- VA Funding Fee $