302 Chestnut View Rd, Farmington, MO 63640
- 4 beds |
- 3 baths |
- 3,000 sqft
 Single-Family Home
  Built in 2020
  5.5acre lot
 4 car garage
  $160/sqft
  Listed 1 month ago
Property Description
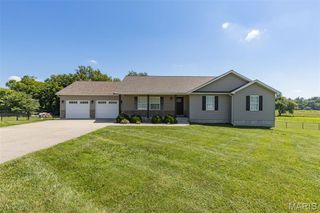
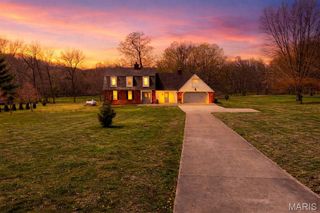
Welcome to your private slice of country paradise! Nestled on 5 beautiful acres, this spacious 4-bedroom, 3-bath home offers the perfect combination of comfort, functionality, and outdoor living. Step inside to discover a thoughtfully designed layout with plenty of room for family and guests. The finished basement provides additional living space ideal for a family room, game room, home office, or guest suite, giving everyone room to spread out and enjoy. Outside is where this property truly shines. The lush, professionally sodded yard creates incredible curb appeal and provides a beautiful setting for outdoor gatherings, recreation, and everyday enjoyment. A springtime creek that meanders through the property, adding natural beauty, peaceful views, and a serene atmosphere that's hard to find. Need space for projects, equipment, or extra storage? The impressive 30x40 detached shop is ready to accommodate your hobbies, business needs, vehicles, or recreational toys. Whether you're catching crawdads in the creek, enjoying the expansive acreage, or making use of the versatile shop and finished basement, this property offers the lifestyle you've been dreaming of. Experience the tranquility of country living with all the space and amenities you need to feel right at home. Don't miss this rare opportunity to own a beautiful home with acreage, a shop, a finished basement, a manicured sodded yard, and a picturesque creek—all in one exceptional property.
- Listing Status:
- Pending
- Date Added:
- July 9, 2026
- Data Last Updated:
- August 12, 2026 at 7:16AM
- Listing Office:
- Coldwell Banker Hulsey : 573-756-5711
- MLS ID:
- 26029389

- General: Ceiling Fan(s)Double VanityEat-in KitchenGranite CountersOpen FloorplanRecessed LightingSeparate ShowerSoaking TubVaulted Ceiling(s)Walk-In Closet(s)Walk-In PantryWorkshop/Hobby Area
- Appliances: DisposalMicrowaveOvenElectric OvenRefrigeratorWater Heater
- Laundry: Laundry Room
- Basement: 8 ft + PourConcretePartially FinishedStorage SpaceWalk-Out Access
- Flooring: Luxury Vinyl
- A/C: Central Air
- Heating: Electric
- Fireplace: Fireplaces: 0
- General: Private YardRain Gutters
- Style: Ranch
- Other Structures: Metal BuildingSecond GarageWorkshopFront PorchDeck
- Parking: Additional ParkingAttached
- Roofing: Shingle
- Windows: Insulated Windows
- General: Vinyl SidingOneConcrete Perimeter
- Road/Access: Gravel
- Originating MLS: maris2
- School District: Farmington R-VII
- County: Ste. Genevieve
- Zoning: PT SE1/4 SW1/4535.004
- Utilities: Cable Available220 Volts
- Water: Well
- Sewer: Septic Tank
- Source: maris2
- Ownership: Private
This listing courtesy of Coldwell Banker Hulsey
Monthly Payment
- Principal & Interest $
- Property Taxes $
- Home Insurance $
- VA Funding Fee $