4 McClanahan Road, Farmington, MO 63640
- 3 beds |
- 2 baths |
- 1,374 sqft
 Single-Family Home
  Built in 1994
  4.34acre lot
 6 car garage
  $262/sqft
  Listed 27 days ago
Property Description
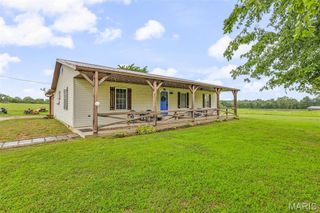
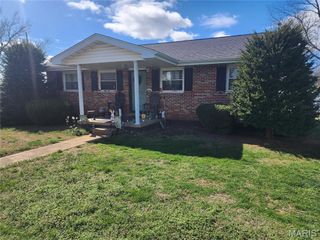
Situated on 4.34 picturesque acres in the Central School District, this beautifully updated 3-bedroom, 2-bath home offers the perfect blend of peaceful country living and modern convenience. Thoughtfully renovated over the past several years, this move-in ready property provides the space, updates, and versatility today's buyers are searching for. The inviting open floor plan is filled with natural light and centers around a beautifully renovated kitchen featuring quality Shrock cabinetry, stainless steel appliances, and abundant workspace. The adjoining living and dining areas create an ideal setting for everyday living and entertaining. Just outside, a newly designed deck completed in 2025 stretches across the back of the home, providing incredible views of the surrounding acreage and the perfect place to enjoy morning coffee, evening sunsets, or gatherings with family and friends. The home offers three spacious bedrooms, two updated bathrooms, and a convenient main-floor laundry room. Downstairs, the full walkout basement has already been plumbed for an additional bathroom, giving future owners an excellent opportunity to nearly double the finished living space while adding instant value. Whether you envision a recreation room, home theater, guest suite, office, or gym, the possibilities are endless. One of the standout features of this property is the impressive insulated four-car detached workshop, complete with 220-volt electric and its own furnace. Whether you're a woodworker, mechanic, hobbyist, small business owner, or simply need room for recreational vehicles and equipment, this building offers endless possibilities and is a rare amenity that truly sets this property apart. The 4.34-acre setting provides plenty of room for gardening, outdoor recreation, future improvements, or simply enjoying the privacy and serenity of country living while remaining just minutes from town. Equally impressive is the extensive list of improvements already completed by the current owners, offering peace of mind for years to come. Major updates include a new HVAC system (2022), luxury vinyl plank flooring (2022), renovated bathrooms (2022), Shrock kitchen cabinetry (2022), new countertops (2022), stainless steel appliances (2022), fresh interior paint (2022), updated lighting and ceiling fans (2022), new roof (2023), new septic system (2023), new water softener (2023), concrete driveway approaches and walkway (2023), new garage doors (2023), HVAC duct cleaning (2024), a newly designed rear deck (2025), and a whole-house water filtration system (2026). If you've been searching for acreage, a quality workshop, room to expand, and the confidence of knowing the major improvements have already been completed, this exceptional property is one you won't want to miss. Schedule your private showing today!
- Listing Status:
- Pending
- Date Added:
- July 16, 2026
- Data Last Updated:
- August 12, 2026 at 7:16AM
- Listing Office:
- KBH Realty Group : 573-664-1150
- MLS ID:
- 26045134

- General: Kitchen/Dining Room ComboOpen FloorplanWorkshop/Hobby Area
- Appliances: DishwasherDisposalOvenRangeWater PurifierWater Softener
- Laundry: Laundry RoomMain Level
- Basement: 8 ft + PourBath/StubbedConcreteUnfinishedWalk-Out Access
- Flooring: Ceramic TileLuxury Vinyl
- A/C: Ceiling Fan(s)Central AirElectric
- Heating: Forced AirPropane
- Fireplace: Fireplaces: 0
- Style: Traditional
- Other Structures: WorkshopDeck
- Roofing: Architectural Shingle
- General: Brick VeneerVinyl SidingOneConcrete Perimeter
- Originating MLS: maris2
- School District: Central R-III
- County: St. Francois
- Zoning: 09-20-04-04-001-0001.16
- View: MeadowMountain(s)
- Utilities: Electricity ConnectedNatural Gas ConnectedSewer ConnectedWater Connected220 VoltsAmeren
- Water: Well
- Sewer: Septic Tank
- Source: maris2
- Ownership: Private
This listing courtesy of KBH Realty Group
Monthly Payment
- Principal & Interest $
- Property Taxes $
- Home Insurance $
- VA Funding Fee $