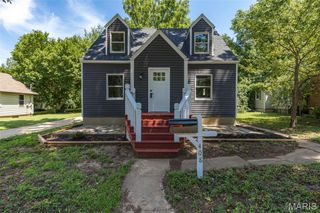
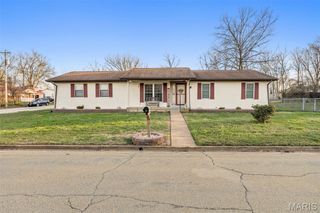

501 Louise Street, Farmington, MO 63640
- 4 beds |
- 2 baths |
- 1,938 sqft
 Single-Family Home
  Built in 1978
  —— sqft lot
  —— car garage
  $121/sqft
  Listed 20 days ago
Property Description
Here's one worth stopping for — 501 Louise St in Farmington, Missouri. It's a 4-bedroom, 1.5-bath split-level with approximately 1,938 finished square feet, and the layout gives you two full levels of real living space — not just a bonus room tacked on downstairs. The kitchen's been updated with granite countertops and stainless steel appliances, and it opens right into the dining room — which leads out to a private deck. Coffee out there in the morning, unwinding out there in the evening. Either way, it's a good spot. On the upper level, you also have 3 bedrooms, a full bath, and a living room. The lower level has bedroom number 4, a half bath, and a big family room that can flex into whatever you need — media room, office, second hangout space, you name it. Outside, you can see the owners took care of this place. The landscaping in the front and back is well-tended, the backyard is large and fully fenced — plenty of room to garden, entertain, or just have space — and there's a shed out back for all your yard equipment. If you're house hunting in Farmington, MO and want a functional layout with great space, 501 Louise St is worth a look!
- Listing Status:
- Active
- Date Added:
- July 22, 2026
- Data Last Updated:
- August 12, 2026 at 7:16AM
- Listing Office:
- EDGE Realty ERA Powered : 573-335-8111
- MLS ID:
- 26046931

- Style: Split Level
- Other Structures: Shed(s)Deck
- General: Vinyl SidingMulti/Split
- Originating MLS: maris2
- School District: Farmington R-VII
- County: St. Francois
- Zoning: 13-30-06-02-019-0017.00
- Fencing: Back YardChain Link
- Utilities: 220 Volts
- Water: Public
- Sewer: Public Sewer
- Source: maris2
This listing courtesy of EDGE Realty ERA Powered
Monthly Payment
- Principal & Interest $
- Property Taxes $
- Home Insurance $
- VA Funding Fee $