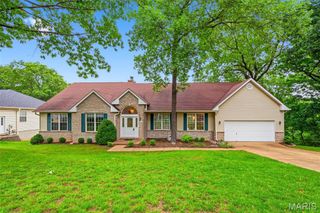
1004 Autumn Valley Court, Fenton, MO 63026
- 5 beds |
- 4 baths |
- 3,705 sqft
 Single-Family Home
  Built in 2017
  0.29acre lot
 2 car garage
  $148/sqft
  Listed 4 days ago
Property Description
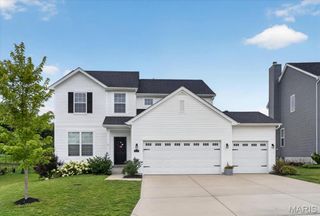
Set on a quiet cul-de-sac in the highly desirable Windings Bluffs neighborhood, this 5bd/3.5ba home provides more than you could ever imagine! Enter the spacious foyer and admire the soaring ceilings, open view from the front of the home to the back of the home, and the two flexible front rooms perfect for dining, home office, playroom, or formal living area. The large family room allows versatility with furniture arrangement, tall windows letting in natural light, and a great view of the mostly private backyard. A gorgeous, wide staircase separates the family room and kitchen, but offers views into each other through the custom metal balusters. The large eat-in kitchen has a granite island perfect for casual meals and/or entertaining, along with an abundance of matching granite counter space behind it for prepping and hosting large kitchen appliances. Custom painted cabinetry, stainless steel appliances including gas range and separate double oven, as well as refrigerator and a step-in pantry complete this space. The laundry room has a custom made cubby and granite counter for folding and temporary laundry storage. The upstairs hosts four bedrooms including what may just be the largest primary suite you'll find in your home search! The primary suite includes a walk-in closet and en suite with double vanity and separate tub/shower. Three additional spacious bedrooms each with ample closet space, and a hall bath complete the upstairs. In the basement you'll find a finished rec area, as well as a proper basement bedroom with egress window and walk-in closet, as well as a full bathroom with custom tile work. Plenty of storage in the unfinished area and a deep pour make this the ideal newer construction basement! The backyard is a retreat with custom patio and fire pit, landscape lighting for night time hangs, as well as a flat back yard that leads to landscaping beds and a custom stone staircase down to the neighborhood walking trail. The yard and landscaping stay lush with the irrigation system! The neighborhood is perfect for the active owners, with a walking trail loop that is just down the hill from the backyard's custom stone steps, pickleball courts, field, basketball court, and two ponds you may throw a line in, as well as walkability to the elementary school!
- Listing Status:
- Active
- Date Added:
- July 6, 2026
- Data Last Updated:
- July 8, 2026 at 7:19AM
- Listing Office:
- Compass Realty Group : 314-347-1658
- MLS ID:
- 26042399

- General: Fire PitGardenLighting
- Style: Other
- Roofing: Architectural Shingle
- General: BrickVinyl SidingTwo
- HOA Amenities: Basketball CourtPickleball Court(s)PlaygroundTrail(s)OtherSnow Removal500.0Annually
- Originating MLS: maris2
- School District: Fox C-6
- County: Jefferson
- Zoning: 02-2.0-10.0-2-001-001.91
- Utilities: Electricity ConnectedNatural Gas ConnectedSewer ConnectedAmeren
- Water: Public
- Sewer: Public Sewer
- Source: maris2
This listing courtesy of Compass Realty Group
Monthly Payment
- Principal & Interest $
- Property Taxes $
- Home Insurance $
- VA Funding Fee $

 New - 3 days ago