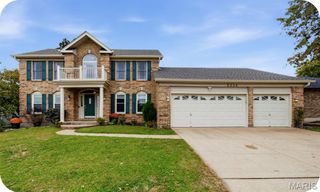
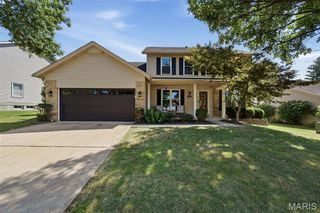
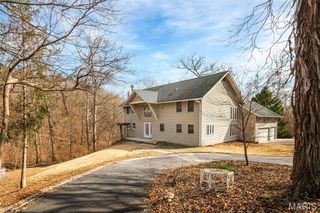
13374 Wintergreen Estates Drive, Fenton, MO 63026
- 5 beds |
- 3 baths |
- 3,472 sqft
 Single-Family Home
 Built in 1997
 10,454sqft lot
 2 car garage
 $122/sqft
 Listed 6 days ago
Property Description
This 5 Bedroom Fenton Ranch has space for gathering, relaxing, and everything in between. Vaulted ceilings and a wood-burning fireplace bring character to the open Living Room, while the Kitchen offers abundant cabinetry, counter space, and a breakfast bar. Enjoy morning coffee on the Deck overlooking the oversized Backyard, complete with visits from local wildlife! The Main Level features 3 Bedrooms, including a private Primary Suite, plus a Laundry Room. Downstairs, the finished walk-out Lower Level offers updated flooring, 9ft ceilings, a spacious Family Room, 2 more Bedrooms, a Full Bath, and a Workshop with plenty of storage. Major updates include Roof (2025), fresh paint (2026), new Flooring (2026/2025), newer HVAC (less than 4 years), and newer Windows & Doors (less than 5 years). All this in Lindbergh Schools, with City of Fenton amenities, like free trash, recycling, bulk pickup, lawn debris service, a dedicated police force, public works department, and no City Real Estate or Personal Property Taxes. Come see your new home today!
- Listing Status:
- Active
- Date Added:
- November 5, 2026
- Data Last Updated:
- November 10, 2026 at 7:18AM
- Listing Office:
- Keller Williams Realty St. Louis : 314-677-6000
- MLS ID:
- 26065642

- Style: RanchTraditional
- General: Vinyl SidingOne
- HOA Amenities: Common GroundCommon Area Maintenance150.0Annually
- Originating MLS: maris2
- School District: Lindbergh Schools
- County: St. Louis
- Zoning: 29N-14-0331
- Utilities: Electricity ConnectedNatural Gas ConnectedSewer ConnectedWater ConnectedAmeren
- Water: Public
- Sewer: Public Sewer
- Source: maris2
- Ownership: Private
This listing courtesy of Keller Williams Realty St. Louis
Monthly Payment
- Principal & Interest $
- Property Taxes $
- Home Insurance $
- VA Funding Fee $