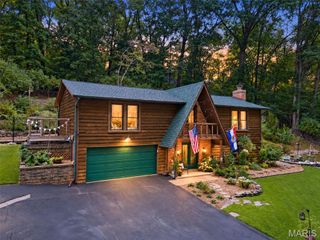
2762 Winding Valley Drive, Fenton, MO 63026
- 3 beds |
- 3 baths |
- 1,728 sqft
 Single-Family Home
  Built in 2021
  6,098sqft lot
 2 car garage
  $237/sqft
  Listed 13 days ago
Property Description
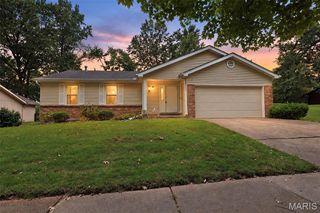
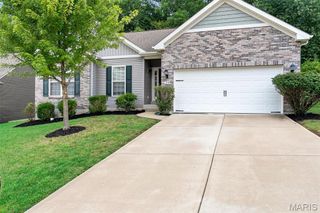
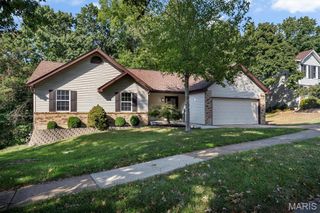
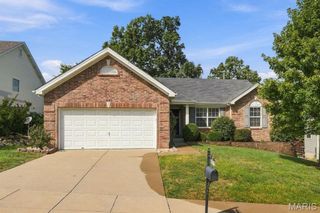
This almost new Berwick home is two stories of fabulous! Upstairs is where you will find the master suite with a walk in closet, adult height vanity, double sinks, walk-in shower, linen closet and large window and level 3 Avalon Sarsaparilla bathroom cabinetry. There is also 2 additional bedrooms, another full bathroom and the laundry room - making this layout very convenient! The main level has a spacious family room, half bath off of the 2 car garage, open kitchen layout with lots of countertop space, extensive cabinetry, stainless steel GE appliances, 42” tall cabinetry, a center kitchen island with an extended countertop, a connected dining area, a nice size pantry, a long coat closet and more storage, and appliances can stay! The unfinished basement is ideal for all your Pinterest ideas and final touches with a rough in for a bathroom already included! With all that this home has to offer, beautiful wood laminate flooring featured throughout the main level and a fenced in back yard, this popular floor plan is perfect for entertaining! Your Fenton home is minutes from Gravois Bluffs! The community includes 47 acres of common ground, rolling hills, beautiful views, sidewalks and lush trees. Make an appointment today and start enjoying the benefits of a newer construction home without the wait!
- Listing Status:
- Active
- Date Added:
- September 22, 2026
- Data Last Updated:
- September 26, 2026 at 3:18AM
- Listing Office:
- ReeceNichols Real Estate : 636-343-7800
- MLS ID:
- 26059058

- General: Private Yard
- Style: Traditional
- Other Structures: Front PorchCovered
- Parking: Additional ParkingAttachedGarage
- Roofing: Architectural Shingle
- Windows: Tilt-In Windows
- General: Vinyl SidingTwoPermanent
- HOA Amenities: Common GroundCommon Area Maintenance500.0Annually
- Originating MLS: maris2
- School District: Fox C-6
- County: Jefferson
- Zoning: 02-5.0-16.0-0-000-080
- Fencing: Back YardFencedGate
- Utilities: Electricity ConnectedNatural Gas ConnectedUnderground UtilitiesWater ConnectedAmeren
- Water: Public
- Sewer: Public Sewer
- Source: maris2
- Ownership: Private
This listing courtesy of ReeceNichols Real Estate
Monthly Payment
- Principal & Interest $
- Property Taxes $
- Home Insurance $
- VA Funding Fee $

 New - 2 days ago