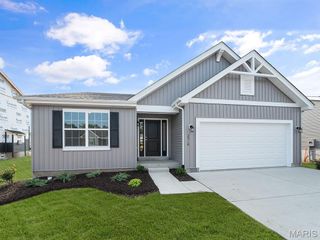
416 Richarz Drive, Fenton, MO 63026
- 3 beds |
- 2 baths |
- 1,864 sqft
 Single-Family Home
  Built in 2009
  0.42acre lot
 2 car garage
  $188/sqft
  Listed 4 days ago
Property Description
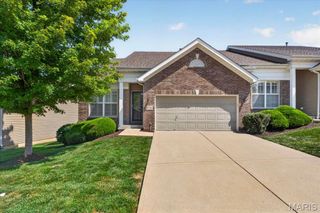
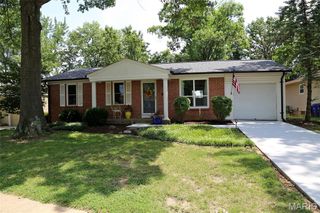
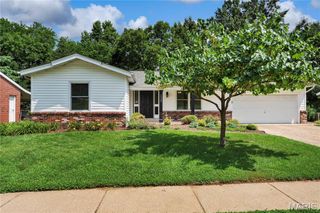
Welcome home to 416 Richarz Drive! This beautifully maintained and spacious ranch is tucked away on a quiet cul-de-sac in Fenton! Situated on just under a half-acre lot, this home offers an expansive and fenced backyard, charming front porch, and comfortable main-level living. Step inside an inviting entry foyer that opens to a large family room, perfect for relaxing or entertaining. The eat-in kitchen features granite countertops, stainless steel appliances, custom cabinetry, and flows seamlessly into the dining area overlooking the beautiful backyard. The thoughtfully designed split-bedroom floor plan provides two very large secondary bedrooms and a full bath on one side of the home, while the primary suite is on the opposite side for added privacy. A convenient main-floor laundry room adds to the home's functionality. Downstairs, the walk-out lower level offers exceptional storage and endless possibilities for future finishing, whether you envision a recreation room, home office, fitness area, or additional living space. A 2-car attached garage completes this wonderful home. This conveniently located and move-in-ready sizable ranch offers the perfect blend of comfort, space, and privacy. Come see everything this home has to offer!
- Listing Status:
- Active
- Date Added:
- July 23, 2026
- Data Last Updated:
- July 24, 2026 at 12:18PM
- Listing Office:
- RE/MAX Results : 314-894-8775
- MLS ID:
- 26038355

- Style: Ranch
- Other Structures: None
- Parking: AttachedGarage Faces Front
- Roofing: Architectural Shingle
- Windows: Tilt-In Windows
- General: Vinyl SidingOneConcrete Perimeter
- Originating MLS: maris2
- School District: Northwest R-I
- County: Jefferson
- Zoning: RICHARZ 5 LOTS 602-3.0-05.0-3-004-073
- Fencing: Fenced
- Utilities: Sewer ConnectedWater ConnectedAmeren
- Water: Public
- Sewer: Public Sewer
- Source: maris2
This listing courtesy of RE/MAX Results
Monthly Payment
- Principal & Interest $
- Property Taxes $
- Home Insurance $
- VA Funding Fee $

 New - 2 days ago