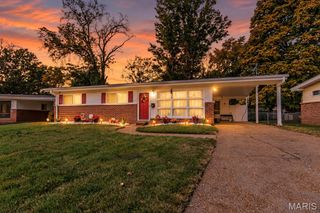
8453 Falmouth Drive, Ferguson, MO 63121
- 4 beds |
- 3 baths |
- 1,380 sqft
 Single-Family Home
 Built in 1957
 8,742sqft lot
 1 car garage
 $109/sqft
 Listed 1 month ago
Property Description
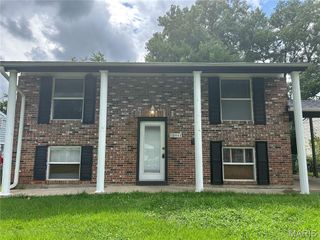
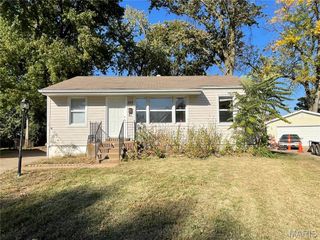
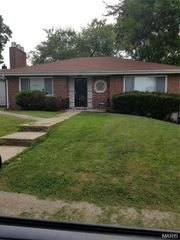
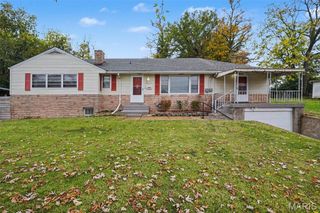
Welcome to this beautifully renovated home featuring modern finishes, versatile living spaces, and plenty of storage! Offering 4 bedrooms, 2.5 baths, and an open-concept layout, this home is designed for both comfortable everyday living and entertaining. The main level bonus room can be tailored to your needs to function as a fourth bedroom, home office, playroom, or additional flex space. The updated kitchen showcases contemporary finishes and stainless steel appliances, including a gas range and dishwasher, flowing seamlessly into the adjoining kitchenette and living area. Two full bathrooms feature stylish, modern finishes. The fully finished basement provides additional living space, including another bonus room ideal for a home office, guest space, workout area, or hobby room, along with a convenient half bath and dedicated laundry room. Washer and dryer are included! All bedrooms and bonus rooms offer closet space, providing ample storage throughout. Enjoy the convenience of an attached one-car garage, additional driveway parking, and street parking. Step outside to your private, fenced backyard featuring a deck, firepit, and storage shed- perfect for relaxing or entertaining outdoors. With flexible living spaces, modern updates, and thoughtful features throughout, this move-in-ready home offers room to live, work, and play! ***Note: one or more images is virtually staged.
- Listing Status:
- Active
- Date Added:
- October 12, 2026
- Data Last Updated:
- November 10, 2026 at 5:18AM
- Listing Office:
- Keller Williams Realty St. Louis : 314-677-6000
- MLS ID:
- 26065354

- General: Fire PitPrivate EntrancePrivate YardStorage
- Style: BungalowRanch
- Other Structures: Garage(s)Shed(s)StoragePorchFront PorchDeckRear PorchPatio
- Parking: AttachedCoveredDrivewayGarageGarage Door OpenerGarage Faces FrontOn StreetOutsidePrivate
- Roofing: Architectural Shingle
- Windows: Aluminum FramesBlindsScreensStorm Window(s)Tilt-In Windows
- General: BrickVinyl SidingOneSlab
- Road/Access: City Street
- HOA Amenities: Airport/RunwayParkRestaurantSidewalksStreet LightsSuburbanPublic Bus
- Originating MLS: maris2
- School District: Ferguson-Florissant R-II
- County: St. Louis
- Zoning: 13J-64-1224
- View: Neighborhood
- Fencing: Back YardChain LinkFencedFront YardGatePrivacy
- Utilities: Cable AvailableElectricity AvailableElectricity ConnectedNatural Gas AvailableNatural Gas ConnectedPhone AvailableSewer AvailableSewer ConnectedWater AvailableWater Connected220 VoltsAmeren
- Water: Public
- Sewer: Public Sewer
- Source: maris2
- Ownership: Private
This listing courtesy of Keller Williams Realty St. Louis
Monthly Payment
- Principal & Interest $
- Property Taxes $
- Home Insurance $
- VA Funding Fee $

 New - 6 hours ago