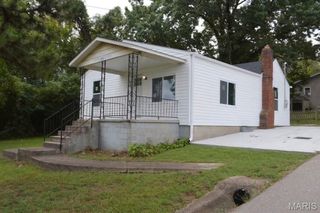
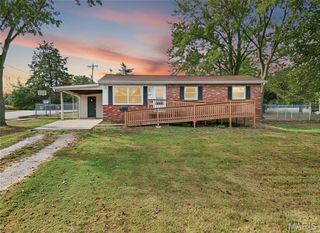
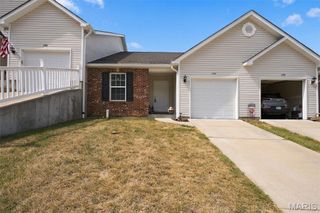
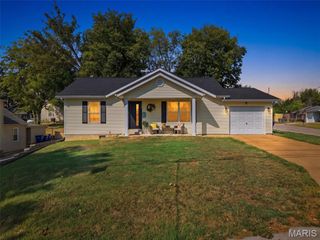
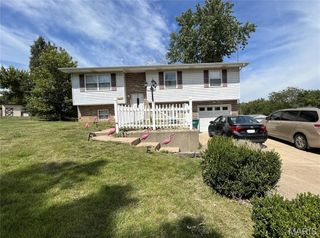
1250 Denali Drive, Festus, MO 63028
- 3 beds |
- 2 baths |
- 1,200 sqft
 Single-Family Home
  Built in 2004
  7,405sqft lot
 1 car garage
  $179/sqft
  Listed 1 month ago
Property Description
Back on market with a clean inspection and nothing to hide. Let another buyer's indecision be your opportunity to move on this beautifully kept home at an incredible price. Welcome to this beautifully updated 3-bedroom, 2-bath home! From the moment you step inside, you'll appreciate the open floor plan and soaring vaulted ceiling that create a bright and inviting living space. The kitchen is sure to impress with granite countertops, custom cabinetry, breakfast bar seating, and ample workspace for everyday living and entertaining. The spacious primary suite offers a private retreat featuring an en-suite bath with a whirlpool tub and separate shower. Two additional bedrooms provide flexibility for family, guests, or a home office. The basement includes the 3rd bedroom with potenial for your finishing touches on a lower level recreational space. The basement also includes a laundry room, a rough-in for a 3rd bathroom, and plenty of storage, giving you room to grow and customize. Step outside to enjoy the private patio overlooking common ground—perfect for grilling, relaxing, or entertaining. Additional features include a one car attached garage, updated fixtures, neutral decor, public utilities, and a convenient location just minutes from shopping, dining, schools, and easy access to I-55. This move-in ready home combines stylish updates, functional living space, and an excellent location—don't miss your opportunity to make it yours!
- Listing Status:
- Active
- Date Added:
- August 13, 2026
- Data Last Updated:
- September 26, 2026 at 7:16AM
- Listing Office:
- Keller Williams Chesterfield : 636-534-8100
- MLS ID:
- 26050248

- Style: Split Foyer
- Other Structures: Front PorchPatio
- Parking: DrivewayGarage
- General: Aluminum SidingOne
- HOA Amenities: Common GroundCommon Area Maintenance100.0Monthly
- Originating MLS: maris2
- School District: Festus R-VI
- County: Jefferson
- Zoning: 18-1.0-12.0-0-007-068.02
- Utilities: Electricity ConnectedNatural Gas ConnectedSewer ConnectedWater ConnectedAmeren
- Water: Public
- Sewer: Public Sewer
- Source: maris2
- Ownership: Private
This listing courtesy of Keller Williams Chesterfield
Monthly Payment
- Principal & Interest $
- Property Taxes $
- Home Insurance $
- VA Funding Fee $

 New - 9 hours ago