2515 N Dewalt Drive, Festus, MO 63028
- 4 beds |
- 3 baths |
- 2,500 sqft
 Single-Family Home
 Built in 1994
 0.7acre lot
 —— car garage
 $164/sqft
 Listed 1 month ago
Property Description
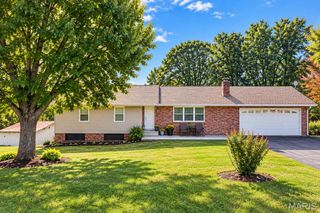
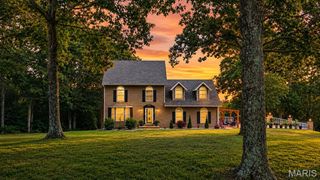
4 LARGE BEDROOMS • 3 BATHROOMS • BEAUTIFULLY UPDATED! Looking for spacious rooms, custom finishes, and a beautiful wooded setting? This extensively updated home combines rustic charm with modern comfort! FEATURES YOU’LL LOVE: • 4 large bedrooms | 3 full bathrooms • Exceptionally large primary closet + custom shelving and hanging racks in every closet • Brand-new custom kitchen with white cabinetry, tile backsplash & all-new stainless steel appliances • Very spacious living room with a new electric fireplace • Beautiful staircase with natural wood railings & black balusters • Large laundry room with a custom clothing-folding station + brand-new washer & dryer • Brand-new furnace & central air, plus a new mini-split in every bedroom with individual controls • Brand-new water heater • New flooring, fresh paint, windows, doors, shower units & vanities • Large, brand-new concrete parking pad at the front of the house • Covered stone porch with timber accents & mature trees surrounding the home • Revamped outdoor area with a pizza oven & plenty of potential for entertaining • 20 x 10 storage shed on a concrete pad From the striking stone and timber exterior to the bright custom kitchen and spacious living areas, this home is full of character and thoughtful upgrades. Enjoy room to spread out inside and inviting outdoor spaces ready for your personal touch! Space. Style. Custom finishes. Extensive upgrades. This one checks the boxes! 4 Bedrooms | 3 Bathrooms | 20 x 10 Storage Shed Schedule your showing and come see everything this home has to offer!
- Listing Status:
- Active
- Date Added:
- October 9, 2026
- Data Last Updated:
- November 10, 2026 at 5:16PM
- Listing Office:
- ReeceNichols Real Estate : 636-343-7800
- MLS ID:
- 26065176

- General: Fire PitLightingOutdoor GrillPrivate Yard
- Style: ContemporaryCraftsman
- Other Structures: Equipment ShedMetal BuildingStorageWorkshopCompositeFront PorchDeckRear PorchPatioSide PorchCovered
- Parking: Additional ParkingDrivewayGravelNo GarageOutsideOversizedPrivate
- Roofing: Architectural ShingleShingle
- Windows: Double Pane WindowsENERGY STAR Qualified WindowsTilt-In Windows
- General: Board & Batten SidingShingle SidingVertical SidingVinyl SidingOne and One HalfSlab
- Road/Access: County RoadPrivate Road
- Originating MLS: maris2
- School District: Jefferson Co. R-VII
- County: Jefferson
- Zoning: DE WALT ACRES LOTS 10 & 1119-8.0-33.0-0-002-047
- Fencing: None
- Utilities: Cable AvailablePhone Available220 Volts
- Water: Public
- Sewer: Septic Tank
- Source: maris2
- Ownership: Private
This listing courtesy of ReeceNichols Real Estate
Monthly Payment
- Principal & Interest $
- Property Taxes $
- Home Insurance $
- VA Funding Fee $