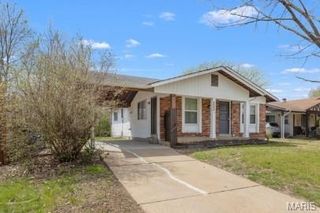
1060 Loveland Drive, Florissant, MO 63031
- 3 beds |
- 2 baths |
- 912 sqft
 Single-Family Home
  Built in 1960
  9,618sqft lot
 2 car garage
  $203/sqft
  Listed 10 hours ago
Property Description
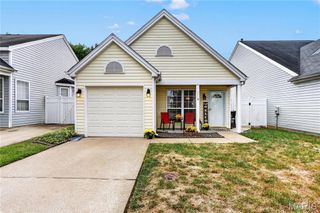
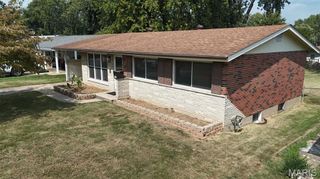
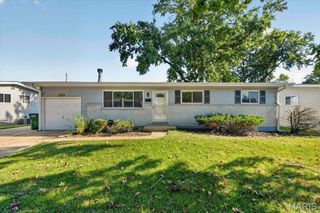
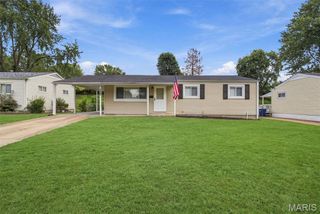
Adorable move-in ready home featuring 3 bedrooms, 2 bathrooms and a HUGE oversized 2 car garage. Step into the spacious living room that boasts tons of natural light from the large front window and gorgeous wood flooring. Just past the living room you will find the dining area and kitchen. Kitchen is complete with gorgeous wood cabinets, plenty of counter space, pantry, track lighting along with a huge skylight to bring even more light in and ceramic tile flooring. The master bedroom and 2 additional bedrooms all have ample space with large closets and the same gorgeous wood floors. The main floor bathroom has been beautifully updated with a large vanity & mirror and has a tub/shower combo. The full basement is finished with a huge family room that has a brick gas fireplace. Also on this lower level are 2 bonus rooms that could be also used as sleeping rooms, personal home gym or office space and another convenient full bathroom with a step-in shower. Completing this lower level you will find a laundry area and tons of storage space. Out to the exterior of the home you will enjoy the huge, covered patio with a small deck leading back through the sliding glass doors to the kitchen for added convenience and a fenced private yard. There is so much space in this backyard to relax on a beautiful day or entertain guests for all your special gatherings. Be sure to call today to make your appointment to come see what this adorable home has to offer!
- Listing Status:
- Active
- Date Added:
- September 25, 2026
- Data Last Updated:
- September 26, 2026 at 12:16AM
- Listing Office:
- Keller Williams Realty St. Louis : 314-677-6000
- MLS ID:
- 26060856

- General: Private Yard
- Style: RanchTraditional
- Other Structures: Front PorchDeckPatioCovered
- Parking: AttachedGarageGarage Door Opener
- General: Vinyl SidingOne
- Originating MLS: maris2
- School District: Hazelwood
- County: St. Louis
- Zoning: 07K-54-0293
- Fencing: Back YardFencedPrivacyWood
- Utilities: Cable AvailableAmeren
- Water: Public
- Sewer: Public Sewer
- Source: maris2
This listing courtesy of Keller Williams Realty St. Louis
Monthly Payment
- Principal & Interest $
- Property Taxes $
- Home Insurance $
- VA Funding Fee $

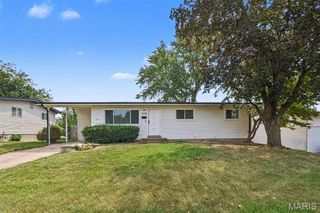
 New - 9 hours ago