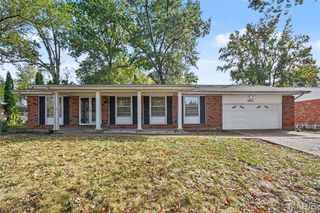
1395 Saint Anthony Lane, Florissant, MO 63033
- 3 beds |
- 2 baths |
- 1,307 sqft
 Single-Family Home
 Built in 1965
 8,516sqft lot
 2 car garage
 $153/sqft
 Listed 9 days ago
Property Description
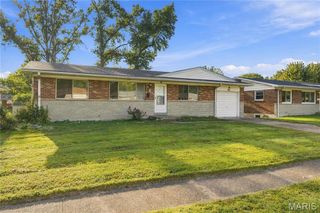
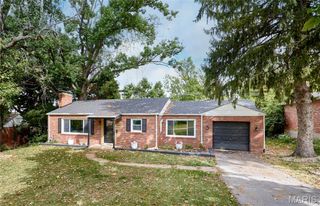
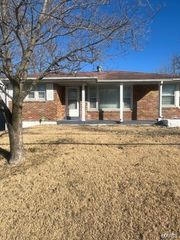
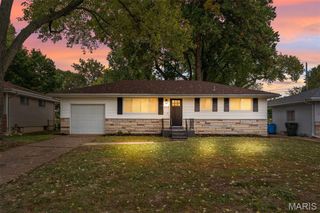
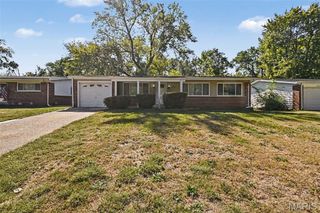
Welcome to this thoughtfully designed ranch where modern updates meet everyday convenience! Step from the charming front porch into a terrific living space with soaring vaulted ceilings and gorgeous hardwood floors. And the updated U-shaped kitchen is a total showstopper! It comes loaded with quartz countertops, a sleek glass tile backsplash, and Amish custom cabinetry with handy pull-out shelves. Adjacent to it is the sunlit family/breakfast room with a large pantry made convenient by the handy, built-in lazy Susan! The layout for this home is a total winner as the bedrooms are tucked away in a quiet hallway so ‘sleeping in’ IS an option. The full bath in the hall has ‘spa-vibes’ with stunning stone tile and a classy, marble topped vanity. The unfinished lower level is a storage paradise, packed with closets and a separate workshop for all your DIY projects or hobbies. Let’s move outdoors where you’ll find double patios - one off the kitchen and a second off the lower level. Both are surrounded by the fenced backyard and ready for pups, playtime and plants! This home is stylish, functional, and CALLING YOUR NAME!
- Listing Status:
- Active
- Date Added:
- October 16, 2026
- Data Last Updated:
- October 23, 2026 at 4:18AM
- Listing Office:
- RedKey Realty Leaders : 314-692-7200
- MLS ID:
- 26065407

- Style: ContemporaryRanch
- Other Structures: Front PorchPatio
- Parking: AttachedGarage Door OpenerGarage Faces FrontKitchen LevelParking spaces: 2
- Roofing: Architectural Shingle
- Windows: BlindsDrapes
- General: Brick VeneerOneConcrete Perimeter
- Originating MLS: maris2
- School District: Ferguson-Florissant R-II
- County: St. Louis
- Zoning: 09H-53-0443
- View: Neighborhood
- Utilities: Cable AvailableElectricity ConnectedNatural Gas ConnectedSewer ConnectedWater ConnectedAmeren
- Water: Public
- Sewer: Public Sewer
- Source: maris2
This listing courtesy of RedKey Realty Leaders
Monthly Payment
- Principal & Interest $
- Property Taxes $
- Home Insurance $
- VA Funding Fee $

 New - 1 day ago