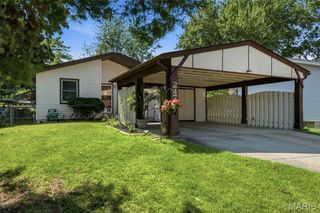
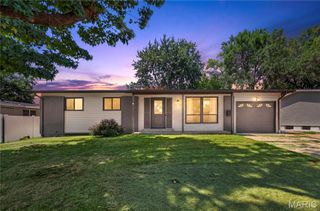
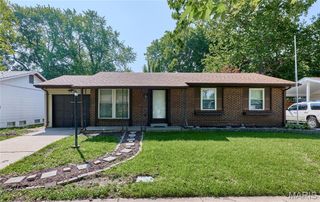
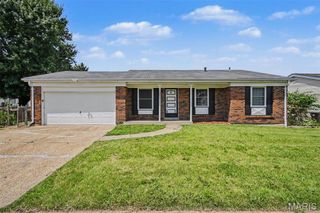
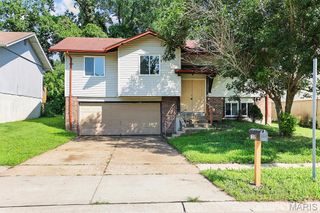
1496 El Camino Drive, Florissant, MO 63031
- 3 beds |
- 2 baths |
- 936 sqft
 Single-Family Home
  Built in 1966
  10,032sqft lot
 3 car garage
  $251/sqft
  Listed 3 days ago
Property Description
Welcome home to this beautifully updated 3-bedroom, 2-bath ranch offering the perfect blend of comfort, style, and functionality! The bright and inviting main level features spacious living areas with hardwood floors, an updated kitchen with modern cabinetry, stainless steel appliances, and easy access to the deck overlooking the backyard. The finished lower level expands your living space with a large family/rec room, an additional sleeping area, a full bath, and plenty of storage—ideal for guests, a home office, or multi-generational living. Outside, you'll appreciate the oversized driveway, attached garage, mature shade trees, and spacious yard perfect for relaxing or entertaining. Conveniently located near parks, schools, shopping, and major highways, this move-in-ready home offers the space you've been looking for at an incredible value. Don't miss your opportunity to make this your next home!
- Listing Status:
- Active
- Date Added:
- July 19, 2026
- Data Last Updated:
- July 22, 2026 at 5:16PM
- Listing Office:
- DRG - Delhougne Realty Group : 636-238-3830
- MLS ID:
- 26045100

- Style: Traditional
- Other Structures: Deck
- General: Vinyl SidingOneConcrete Perimeter
- Originating MLS: maris2
- School District: Hazelwood
- County: St. Louis
- Zoning: 08L-53-0117
- Fencing: Back Yard
- Utilities: Cable AvailableElectricity AvailableNatural Gas ConnectedSewer ConnectedAmeren
- Water: Public
- Sewer: Public Sewer
- Source: maris2
- Ownership: Private
This listing courtesy of DRG - Delhougne Realty Group
Monthly Payment
- Principal & Interest $
- Property Taxes $
- Home Insurance $
- VA Funding Fee $

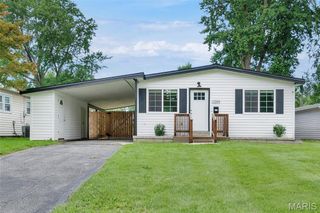
 New - 2 days ago