2 Aspen II at Riverstone, Florissant, MO 63031
- 3 beds |
- 2 baths |
- 1,539 sqft
 Single-Family Home
 Built in ——
 —— sqft lot
 2 car garage
 $194/sqft
 Listed 21 days ago
Property Description
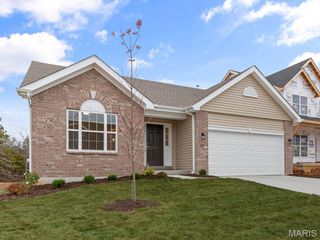
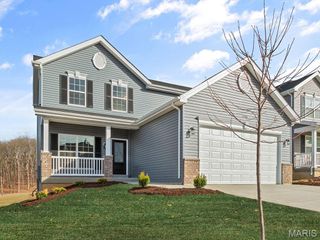
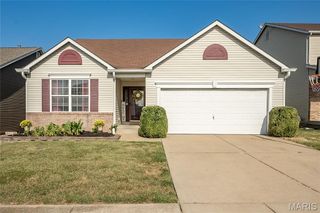
Pre-Construction. To Be Built Home ready to personalize into your dream home! BASE PRICE and PHOTOS are for 3BR, 2BA Aspen II Ranch. Pricing will vary depending on interior/exterior selections. Your family will love this beautiful open floorplan! The great room leads into the kitchen with center island and walkin pantry, plus spacious adjacent dining area with glass sliding doors leading to a covered patio or deck. The master suite features dual closets and a private master bath. Main floor also features laundry room and coat closet off garage. Lots of large windows for natural light! Available bay windows in dining room or master bedroom, and great room fireplace. The Aspen II includes 2 car garage, soffits & fascia and much more! Enjoy McBride Homes’ 10 year builders warranty and incredible customer service! Riverstone community located off New Halls Ferry Rd and Shackelford Rd, offers 159 homesites in a fantastic Florissant neighborhood. Display photos shown.
- Listing Status:
- Active
- Date Added:
- October 1, 2026
- Data Last Updated:
- October 23, 2026 at 6:19AM
- Listing Office:
- ListWithFreedom.com Inc : 855-456-4945
- MLS ID:
- 26063518

- Style: TraditionalOther
- Parking: AttachedGarageParking spaces: 2
- Roofing: Composition
- Windows: Low Emissivity WindowsTilt-In Windows
- General: FrameVinyl SidingOne
- Road/Access: Concrete
- Originating MLS: maris2
- School District: Hazelwood
- County: St. Louis
- Utilities: Electricity AvailableOther
- Water: Public
- Sewer: Public Sewer
- Source: maris2
This listing courtesy of ListWithFreedom.com Inc
Monthly Payment
- Principal & Interest $
- Property Taxes $
- Home Insurance $
- VA Funding Fee $