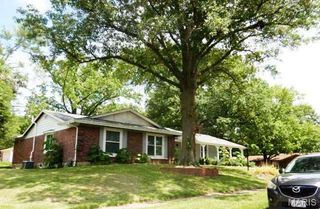
2390 Grassland Dr, Florissant, MO 63033
- 4 beds |
- 2 baths |
- 1,653 sqft
 Single-Family Home
  Built in 1963
  8,843sqft lot
 1 car garage
  $160/sqft
  Listed 13 days ago
Property Description
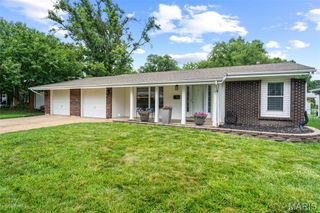
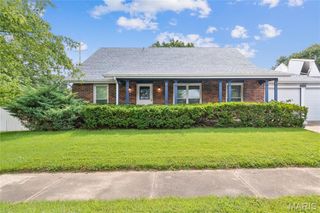
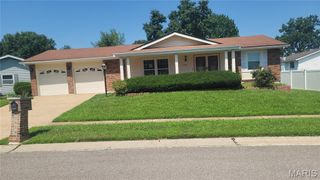
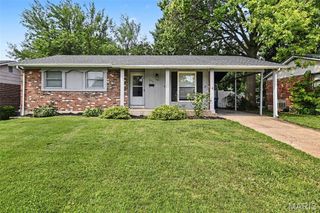
Renovated sprawling ranch with open floor plan, NEW KITCHEN AND BATHS, owner suite, and large fenced backyard - near 52-acre Dunegant Park (playgrounds, sports, disc golf and bbq/picnic areas). Fantastic curb appeal with brick detail, grid windows, attached garage, and COVERED FRONT PORCH with double door entry. Welcoming foyer and bright open-concept living/dining rooms - ideal for gatherings. New water-resistant luxury vinyl WIDE PLANK flooring throughout - not a stitch of carpet! Family room with FIREPLACE, modern mantel, extra storage closet, plus sliding doors to backyard patio. Well-planned kitchen with timeless white cabinets, GRANITE COUNTERS, butcherblock accent island bar, STAINLESS APPLIANCES, smooth-top range with front controls, microwave hood, dishwasher, upgraded pull-down faucet and storage pantry. OWNER SUITE with full bath, glass-enclosed step-in shower. Secondary bedrooms share hall bath with tub/shower combo. Updated designer ebony hardware/fixtures, recessed lights and 2-panel interior doors. Downstairs full basement with laundry area and TONS OF STORAGE. Backyard is fenced with plenty of space to garden and relax - lined by trees for privacy. Close to Highways 270/367 with most daily errands within a mile.
- Listing Status:
- Active
- Date Added:
- July 10, 2026
- Data Last Updated:
- July 22, 2026 at 3:19PM
- Listing Office:
- Narrative Real Estate : 314-582-3318
- MLS ID:
- 26042381

- General: LightingPrivate EntrancePrivate YardStorage
- Style: BungalowCottageRanchTraditional
- Other Structures: Front PorchPatioCovered
- Parking: AttachedConcreteDrivewayGarageGarage Door OpenerGarage Faces FrontLightedOff StreetParking PadPavedPrivateRV Access/ParkingStorageParking spaces: 3
- Roofing: Architectural Shingle
- General: Brick VeneerOtherOneConcrete Perimeter
- HOA Amenities: FishingGolfLakeParkPickleballPlaygroundPoolSidewalksStreet LightsSuburbanTennis Court(s)Public BusTrail(s)
- Originating MLS: maris2
- School District: Ferguson-Florissant R-II
- County: St. Louis
- Zoning: 08G-11-0144
- Fencing: Back YardChain LinkGate
- Utilities: Electricity ConnectedNatural Gas ConnectedSewer ConnectedWater ConnectedSingle Phase
- Water: Public
- Sewer: Public Sewer
- Source: maris2
- Ownership: Private
This listing courtesy of Narrative Real Estate
Monthly Payment
- Principal & Interest $
- Property Taxes $
- Home Insurance $
- VA Funding Fee $

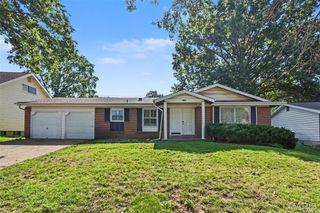
 New - 17 hours ago