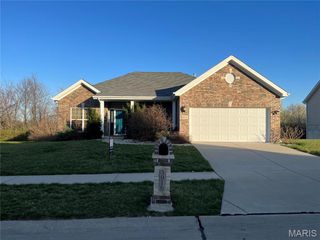
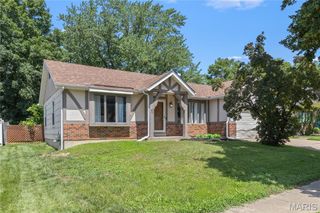
25 Beaujolais Drive, Florissant, MO 63031
- 3 beds |
- 4 baths |
- 1,831 sqft
 Single-Family Home
  Built in 1986
  10,019sqft lot
 2 car garage
  $167/sqft
  Listed 5 days ago
Property Description
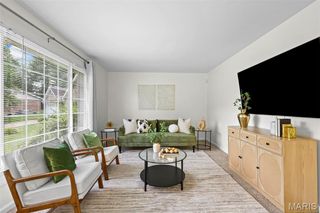
Welcome to this beautifully maintained 3-bedroom, 3.5-bath home in the desirable Riverwood Estates subdivision! From the moment you arrive, you'll appreciate the freshly power-washed exterior, inviting curb appeal, and spacious 2-car garage. Inside, you'll find gorgeous hardwood floors, fresh paint throughout, and new flooring in the bedrooms and laundry room, creating a move-in ready feel. The open living area is centered around a cozy fireplace and features a new ceiling fan in the great room for added comfort. The kitchen offers stainless steel appliances, including a new refrigerator and microwave, ample cabinetry, and a functional island that's perfect for meal prep or gathering with family and friends. The finished basement expands your living space with a fantastic entertainment area featuring a bar, an additional bedroom, a full en suite bath, and plenty of room for guests, a home office, or recreation. Additional updates include a 2018 roof, giving added peace of mind for years to come. Located in the sought-after Riverwood Estates subdivision, this home offers the perfect combination of comfort, functionality, and thoughtful updates. Don't miss your opportunity to make this move-in ready home yours!
- Listing Status:
- Active
- Date Added:
- July 22, 2026
- Data Last Updated:
- July 24, 2026 at 12:18AM
- Listing Office:
- Dielmann Sotheby's International Realty : 314-725-0009
- MLS ID:
- 26044471

- General: None
- Style: Ranch
- Parking: Parking spaces: 2
- Roofing: Architectural Shingle
- Windows: Bay Window(s)Insulated WindowsWindow Treatments
- General: Brick VeneerVinyl SidingOne
- HOA Amenities: Management250.0Annually
- Originating MLS: maris2
- School District: Hazelwood
- County: St. Louis
- Zoning: RIVERWOOD ESTATES PLAT 6 7 25 86 LOT 29507L-23-0531
- Utilities: Cable ConnectedElectricity ConnectedAmeren
- Water: Public
- Sewer: Public Sewer
- Source: maris2
This listing courtesy of Dielmann Sotheby's International Realty
Monthly Payment
- Principal & Interest $
- Property Taxes $
- Home Insurance $
- VA Funding Fee $

 New - 3 days ago