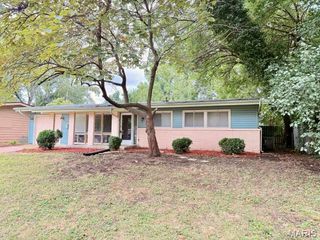
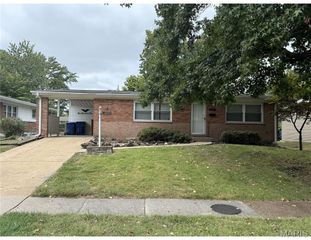
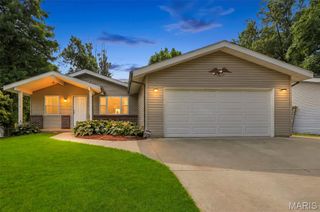
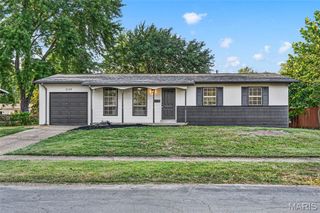
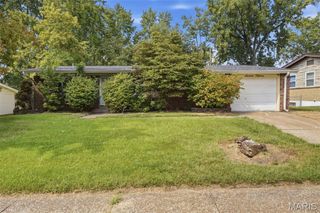
2580 Morningside Drive, Florissant, MO 63031
- 3 beds |
- 2 baths |
- 1,356 sqft
 Single-Family Home
  Built in 1964
  7,523sqft lot
 2 car garage
  $125/sqft
  Listed 7 days ago
Property Description
Welcome home to this inviting split-level, tucked away in a quiet neighborhood and offering plenty of space both inside and out. Hardwood flooring runs throughout much of the home, complemented by ceramic tile in the updated bathrooms and kitchen. The kitchen offers ample cabinet space and opens to the breakfast/dining area, where a sliding glass door leads to a spacious wooden deck—perfect for summer barbecues, relaxing, and outdoor entertaining. The walkout lower level provides additional living space with a large family room and third bedroom, previously used as a home office. Step outside to the fenced backyard, offering plenty of room to enjoy the outdoors. An oversized two-car detached garage provides additional storage and convenient access to the backyard. Recent improvements include updated tile and safety rails in the upper-level bathroom, a new steel entry door on the garage (2026), a new sliding door leading to the deck, and a newer roof with a transferable warranty. Siding and gutters were replaced in 2022. Move-in ready with several major updates already completed, this home is ready for its next owner. Property is being sold As-Is.
- Listing Status:
- Active
- Date Added:
- September 18, 2026
- Data Last Updated:
- September 26, 2026 at 2:17AM
- Listing Office:
- Wayne Realty Co. : 314-533-4075
- MLS ID:
- 26060456

- Style: Split Level
- Other Structures: Deck
- Roofing: Architectural Shingle
- Windows: Insulated Windows
- General: Vinyl SidingMulti/Split
- Originating MLS: maris2
- School District: Hazelwood
- County: St. Louis
- Zoning: 06J-14-0585
- Fencing: Back Yard
- Utilities: Cable AvailableElectricity AvailableNatural Gas AvailablePhone AvailableSewer Connected220 VoltsAmeren
- Water: Public
- Sewer: Public Sewer
- Source: maris2
- Ownership: Private
This listing courtesy of Wayne Realty Co.
Monthly Payment
- Principal & Interest $
- Property Taxes $
- Home Insurance $
- VA Funding Fee $

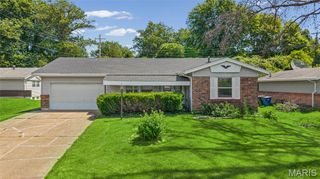
 New - 3 hours ago