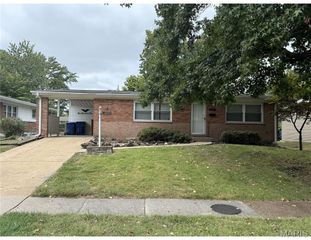
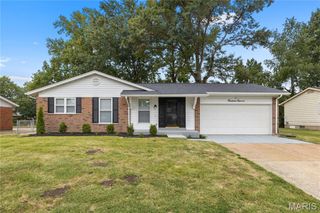
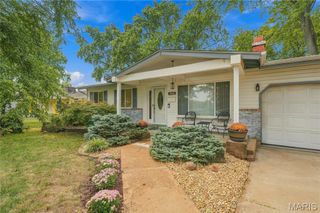
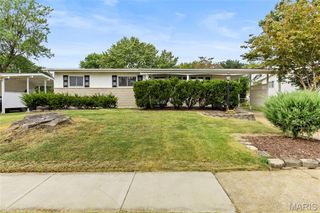
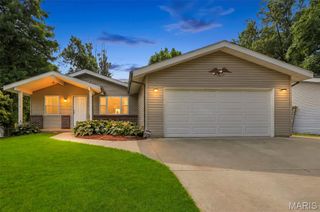
3940 Grand National Drive, Florissant, MO 63034
- 2 beds |
- 2 baths |
- 1,432 sqft
 Single-Family Home
  Built in 1993
  7,449sqft lot
 2 car garage
  $140/sqft
  Listed 7 days ago
Property Description
This 2 bedroom ranch style villa is perfect if you are looking for everything on one level & was built 4 years after the others in Barrington so it is larger & attached differently with a different floor plan & layout. Super clean, vaulted ceilings, open floor plan, 2 full baths, good sized primary bedroom with jacuzzi tub & separate shower, living/dining room with vaults, main floor laundry, & 2 car garage insulated & drywalled. Refrigerator, range, washer & dryer can all stay with the villa but will be in as is condition. Roof is 5 years old; refrigerator 2021, gas water heater, washer & dryer 2019; central air 2014; furnace 2006; & dishwasher 2005. Monthly HOA fee is $451.00 and Annual HOA fee is $384.00 and amenities included are water, trash, sewer, snow removal, common ground, clubhouse, pool, tennis courts & exercise area.
- Listing Status:
- Active
- Date Added:
- September 17, 2026
- Data Last Updated:
- September 26, 2026 at 2:17AM
- Listing Office:
- GATEWAY, REALTORS : 636-542-9100
- MLS ID:
- 26060389

- Style: Ranch
- Other Structures: Patio
- Pool: CommunityIn GroundOutdoor Pool
- Parking: AttachedConcreteDrivewayGarageGarage Door OpenerGarage Faces FrontInside EntranceKitchen Level
- Roofing: Architectural Shingle
- Windows: Insulated WindowsWindow Treatments
- General: Brick VeneerVinyl SidingOne
- Road/Access: County Road
- HOA Amenities: Association ManagementClubhouseFitness CenterOutside ManagementPoolTennis Court(s)ClubhouseInsuranceMaintenance GroundsMaintenance Parking/RoadsRepairsCommon Area MaintenanceExterior MaintenancePool MaintenanceOtherPest ControlPoolRecreational FacilitiesRoofSewerSnow RemovalTrashWater451.0Monthly
- Originating MLS: maris2
- School District: Hazelwood
- County: St. Louis
- Zoning: 05H-43-1616
- Fencing: None
- Utilities: Cable AvailableElectricity AvailableElectricity ConnectedNatural Gas AvailableNatural Gas ConnectedPhone AvailablePhone ConnectedSewer AvailableSewer ConnectedWater Available220 Volts
- Water: Public
- Sewer: Public Sewer
- Source: maris2
- Ownership: Private
This listing courtesy of GATEWAY, REALTORS
Monthly Payment
- Principal & Interest $
- Property Taxes $
- Home Insurance $
- VA Funding Fee $

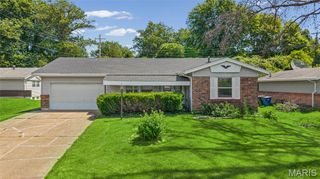
 New - 3 hours ago