100 Blackmore Road, Foley, MO 63347
- 5 beds |
- 4 baths |
- 3,044 sqft
 Single-Family Home
  Built in 2025
  3.05acre lot
 14 car garage
  $222/sqft
  Listed 29 days ago
Property Description
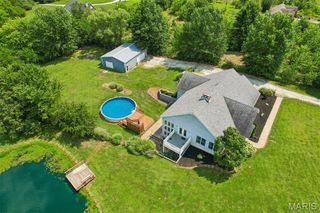
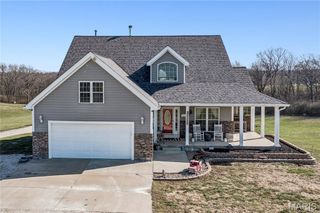
Lots of INSTANT EQUITY!! HIGHLY MOTIVATED SELLERS JUST REDUCED AGAIN!! Priced WAY BELOW a recent appraisal completed Feb. 2026, (BEFORE the third building was finished), this extraordinary property offers incredible value. MOTIVATED SELLERS are relocating, creating a RARE OPPORTUNITY for the next owner. Combining quality construction, exceptional versatility, and over 3,000 sq. ft. of finished living space, this ONE-OF-A-KIND property is perfectly suited for multi-generational living, a home-based business, contractor, hobbyist, collector, or anyone looking for room to spread out. Situated on a beautiful 3.05-acre corner lot with BLACKTOP frontage and MINIMAL RESTRICTIONS, the property features a thoughtfully designed 3-bedroom, 2-bath main home with approximately 1844 sq. ft. of living space. Built with comfort and efficiency in mind, you'll appreciate the 9-foot ceilings, dramatic vaulted great room, luxury vinyl plank flooring throughout the main living areas & plush carpet in the bedrooms. The open-concept kitchen is designed for entertaining with quartz countertops, a large center island, stainless steel appliances, soft-close cabinetry and drawers, pantry, and ample workspace. The adjoining dining and living areas flow seamlessly, making gatherings effortless. The spacious primary suite offers a relaxing retreat with dual vanities, a custom walk-in shower, and an oversized walk-in closet that was specially engineered with reinforced metal anchors to serve as a STORM-SAFE SHELTER. Additional highlights include a dedicated home office, spacious laundry room and an attached 40'x60' finished garage/shop featuring 10-foot ceilings, a FULL BATHROOM and endless possibilities for recreation, storage, a workshop, fitness area, or business use. Outdoor living is just as impressive with a welcoming 16'x40' covered front porch, a matching 16'x40' covered back porch (with wall mounted TV), and a 22'x28' concrete patio with gazebo, creating the perfect setting for morning coffee, family gatherings, or evening entertaining while enjoying peaceful country views. A sidewalk leads to the detached GUEST HOUSE, offering approximately 1,200 sq. ft. of additional finished living space. Complete with 2 bedrooms, a full kitchen, living room, full bath and an approximately 40'x30' finished garage with metal-lined interior, it's ideal for extended family, in-laws, guests, private office space, rental income potential (not on separate meters), or independent living. The refrigerator, stackable washer, and dryer all remain. The newest addition is an outstanding 40'x70' outbuilding designed to accommodate large equipment, recreational vehicles, trailers, boats, or commercial-style storage. It features 12-foot ceilings, four 10'x10' overhead doors, concrete floors, 220-volt electric, and an expansive 70'x100' parking, making loading, unloading, maneuvering large vehicles, or equipment storage exceptionally convenient. (Please see restrictions attached in supplements) As an added bonus, approx. 17 wall-mounted TVs throughout the buildings are included, making the property move-in ready for entertaining, business operations, or simply enjoying multiple living and recreation areas. Conveniently located with easy access to state highways while offering the privacy and freedom of country living, this exceptional property truly offers possibilities that are difficult to find. Whether you're searching for flexible living arrangements, incredible garage space, room for your toys, or the perfect live/work setup, this property is ready to exceed your expectations. Their loss is your gain. Call today for a private showing!
- Listing Status:
- Active
- Date Added:
- July 15, 2026
- Data Last Updated:
- August 12, 2026 at 1:18AM
- Listing Office:
- Berkshire Hathaway HomeServices Select Properties : 636-462-8924
- MLS ID:
- 26044598

- General: LightingPrivate EntranceStorage
- Style: Modern
- Other Structures: Additional ResidenceGarage(s)Residence(s)Second GarageSecond ResidenceStorageFront PorchRear PorchPatioSee RemarksCovered
- Parking: Additional ParkingAttachedConcreteDetachedGarageGarage Door OpenerGarage Faces FrontGravelOff StreetOversizedTandem
- Roofing: Architectural ShingleMetal
- General: ConcreteFrameMetal SidingSee RemarksVertical SidingVinyl SidingOne
- Road/Access: County Road
- HOA Amenities: 0.0
- Originating MLS: maris2
- School District: Winfield R-IV
- County: Lincoln
- Zoning: Lot #1 Blackmore Place097036000000006011
- Fencing: None
- Utilities: Electricity ConnectedSewer ConnectedWater Connected220 Volts
- Water: Public
- Sewer: Engineered SepticPrivate Sewer
- Source: maris2
- Ownership: Private
This listing courtesy of Berkshire Hathaway HomeServices Select Properties
Monthly Payment
- Principal & Interest $
- Property Taxes $
- Home Insurance $
- VA Funding Fee $