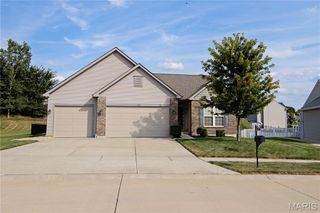
1100 Slapshot Drive, Foristell, MO 63348
- 3 beds |
- 2 baths |
- 1,814 sqft
 Single-Family Home
  Built in 2021
  9,949sqft lot
 3 car garage
  $198/sqft
  Listed 1 month ago
Property Description
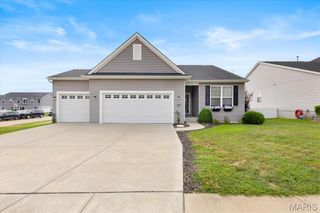
Almost new, stunning ranch home on a corner lot is ready for you to call home. This home has almost every upgrade imaginable! 3 beds, 2 full baths, open floor plan with vaulted ceilings, taller baseboards, rounded corners, wide plank luxury vinyl flooring and plenty of recessed lighting. The spacious kitchen features 42" soft-close custom maple cabinets, granite countertops, stainless steel appliances, breakfast bar and dining area. Sliders off the dining area take you to a huge patio, large fenced-in backyard with gorgeous professional landscaping and beautiful perennial flowers. Corner lot! The large Primary Bedroom Suite has a walk-in closet, double sink vanity with marble top, luxury whirlpool tub and separate shower. Oversized 3 car garage with upgraded carriage doors, extra 100 AMP panel, fully insulated and finished with drywall. Basement is partially finished, with roughed in bathroom and egress window. Partially finished basement with rough-in for 3rd bathroom is awaiting your finishing touches. Walking path to Indian Camp Creek Park.
- Listing Status:
- Active
- Date Added:
- July 2, 2026
- Data Last Updated:
- August 11, 2026 at 10:18PM
- Listing Office:
- Alexander Realty Inc : 636-669-1717
- MLS ID:
- 26039638

- Style: RanchTraditional
- Other Structures: Front PorchPatio
- Roofing: Architectural Shingle
- General: Brick VeneerVinyl SidingOne
- HOA Amenities: OtherMaintenance GroundsCommon Area Maintenance250.0Annually
- Originating MLS: maris2
- School District: Wentzville R-IV
- County: St. Charles
- Zoning: 4-0050-D061-00-0214.0000000
- Fencing: Back YardWood
- Utilities: Underground Utilities220 Volts
- Water: Public
- Sewer: Public Sewer
- Source: maris2
- Ownership: Owner by Contract
This listing courtesy of Alexander Realty Inc
Monthly Payment
- Principal & Interest $
- Property Taxes $
- Home Insurance $
- VA Funding Fee $

 New - 1 day ago