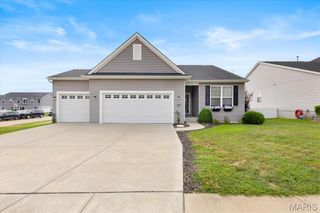
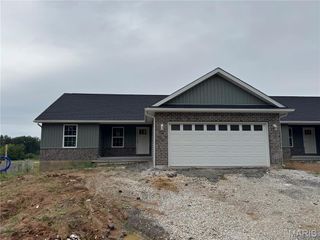
1108 Baseball Drive, Foristell, MO 63348
- 3 beds |
- 2 baths |
- 1,436 sqft
 Single-Family Home
  Built in 2022
  6,826sqft lot
 3 car garage
  $240/sqft
  Listed 13 days ago
Property Description
Beautifully appointed 3-bedroom, 2-bath ranch offering quality craftsmanship and thoughtful upgrades throughout! The open floor plan features soaring vaulted ceilings, abundant natural light, rounded corners, oversized trim, and custom neutral paint. The kitchen is designed for both everyday living and entertaining with granite and quartz countertops, 42" soft-close cabinetry, stainless steel appliances, and plenty of workspace. The spacious main-floor owner's suite offers a large walk-in closet and a private bath with a whirlpool tub, separate shower, and double sink vanity. Enjoy the convenience of main-floor laundry, two additional bedrooms, paneled interior doors, upgraded lighting and plumbing fixtures, and beautifully finished bathrooms. An oversized 3-car garage with carriage-style doors provides ample space for vehicles, storage, and hobbies. New white vinyl privacy fence encloses the backyard. Basement is ready to be finished with egress window. This move-in ready home offers the perfect combination of style, comfort, and functionality—don't miss your opportunity to make it yours!
- Listing Status:
- Active
- Date Added:
- July 31, 2026
- Data Last Updated:
- August 11, 2026 at 7:19PM
- Listing Office:
- Century 21 CopperKey Realty : 636-317-1120
- MLS ID:
- 26034970

- Style: RanchTraditional
- Parking: DrivewayGarageGarage Door OpenerGarage Faces FrontInside EntranceKitchen Level
- Roofing: Architectural Shingle
- General: Brick VeneerVinyl SidingOne
- HOA Amenities: Other150.0Annually
- Originating MLS: maris2
- School District: Wentzville R-IV
- County: St. Charles
- Zoning: 4-0050-D205-00-0190.0000000
- View: Neighborhood
- Fencing: Back YardPrivacyVinyl
- Utilities: Electricity ConnectedSewer ConnectedWater ConnectedOther
- Water: Public
- Sewer: Public Sewer
- Source: maris2
This listing courtesy of Century 21 CopperKey Realty
Monthly Payment
- Principal & Interest $
- Property Taxes $
- Home Insurance $
- VA Funding Fee $

 New - 1 day ago