2144 Jarvis Road, Foristell, MO 63348
- 4 beds |
- 5 baths |
- 5,027 sqft
 Single-Family Home
  Built in 1997
  3.53acre lot
 3 car garage
  $191/sqft
  Listed 1 month ago
Property Description
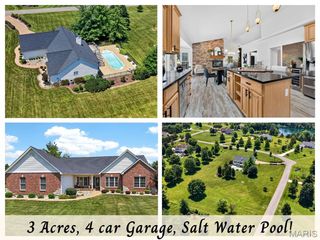
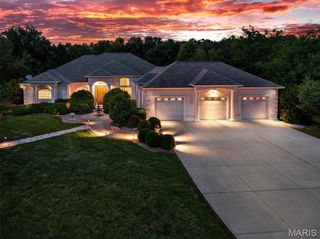
Stunning atrium ranch backing to a tranquil lake with beautiful water views! Offering approx. 4,786 sq ft of finished living space, this impressive home features 2,908 sq ft on the main level plus 1,878 sq ft finished in the walkout lower level. Main level includes 2 bedrooms, flexible office that could serve as a 3rd bedroom, 4.5 baths, soaring atrium windows and abundant natural light. Updated kitchen features newer appliances, granite countertops and LVP flooring. Numerous improvements include HVAC, well bladder, water softener, reverse osmosis, lighting, ceiling fans, paint and flooring. The finished walkout lower level offers 2 large bedrooms, including one with ensuite bath, recreation room with fireplace, bar, theater room with seating platform, game room and additional full bath. Outdoor living is exceptional with a 20,000-gallon 40' x 16' gunite pool with waterfall. A 30' x 35' metal building includes storage loft and finished heated/cooled golf simulator room. Additional features include storage shed, updated fencing, power shades/window tinting, brick mailbox, maple trees and new 14' wide concrete driveway. A rare opportunity combining lake views, resort-style amenities, extensive updates and incredible entertaining space in a peaceful Foristell setting! Just minutes from Hwy 70 & 364, Wentzville shopping, restaurants, parks still offering peace and quiet setting.
- Listing Status:
- Active
- Date Added:
- August 15, 2026
- Data Last Updated:
- September 26, 2026 at 7:16AM
- Listing Office:
- Legacy Realty Group : 314-200-2640
- MLS ID:
- 26051809

- Style: Ranch
- Other Structures: OutbuildingCompositeFront PorchDeckPatioCovered
- Pool: GuniteSalt Water
- Parking: Circular DrivewayConcreteDrivewayGarageGarage Door OpenerOversizedParking spaces: 10
- Roofing: Architectural Shingle
- General: Brick VeneerFiber CementStone VeneerVinyl SidingOne
- Originating MLS: maris2
- School District: Wentzville R-IV
- County: St. Charles
- Zoning: PT NW 1/4 & PT NE SW 1/44-0027-S032-00-0005.0156000
- View: LakePool
- Utilities: Electricity ConnectedSingle Phase220 Volts
- Water: Shared Well
- Sewer: Septic Tank
- Source: maris2
- Ownership: Private
This listing courtesy of Legacy Realty Group
Monthly Payment
- Principal & Interest $
- Property Taxes $
- Home Insurance $
- VA Funding Fee $