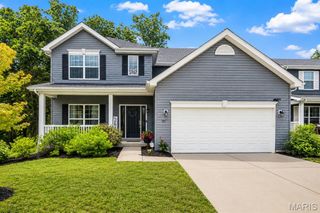
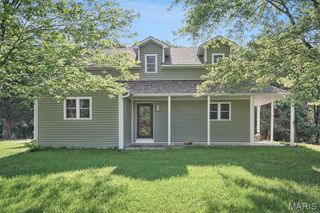
28841 Brayton Circle, Foristell, MO 63348
- 3 beds |
- 2 baths |
- 1,814 sqft
 Single-Family Home
  Built in 2023
  0.38acre lot
 3 car garage
  $276/sqft
  Listed 14 days ago
Property Description
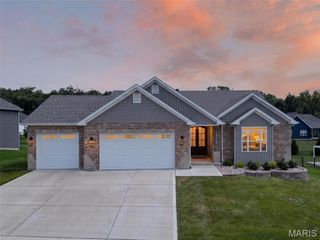
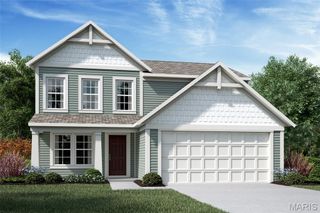
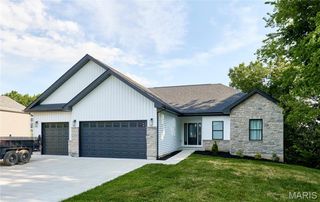
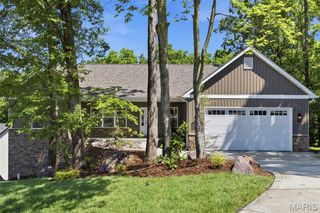
This nearly NEW RANCH home, built in 2023, offers excellent space and modern living in one of the area’s most desirable, developing, neighborhoods, Providence Estates. STUNNING 3 bedroom, 2 full bath home featuring 1,814+/- SqFt, 9’+/- ceilings & luxury vinyl plank “wood like” flooring through-out (except primary bath). Covered front porch greets you as you step inside the entry foyer. Living room boasts 14’+/- vaulted ceiling, floor-to-ceiling stone gas fireplace & a wall of windows w/plantation shutters allowing plenty of natural light. Fabulous, eat-in kitchen offers custom 40” cabinetry, center island w/breakfast bar, Whirlpool stainless steel appliances, Quartz countertops/backsplash, walk-in pantry & sliding glass walk-out to deck. Primary suite with tray ceiling, plantation shutters & ensuite full bath with vinyl "tile like" flooring, shower w/sliding doors, double single sink vanity & large walk-in closet. Other 2 bedrooms with fold closets, ceiling fans & share hall bath with a shower/tub & single sink vanity. Laundry room completes the main level. Unfinished, walk-out, lower-level has great potential for additional living space just awaiting your finishing touches w/8’+/- ceilings & roughed-in full bath. Outside, enjoy an AWESOME level/gently rolling lot with a fully fenced-in backyard, NEW composite deck, NEW flagstone/brick patio, NEW covered pergola, NEW flagstone/brick fire pit, NEW landscaping, etc. & a 3-car attached garage. Country living just minutes from Wentzville amenities and easy access to HWY 70 and within the Wright City School District. SCHEDULE YOUR SHOWING TODAY! :)
- Listing Status:
- Active
- Date Added:
- July 10, 2026
- Data Last Updated:
- July 22, 2026 at 10:19PM
- Listing Office:
- Tom Shaw, REALTORS : 636-532-1922
- MLS ID:
- 26034331

- General: Fire PitLighting
- Style: RanchTraditional
- Other Structures: PergolaCompositeDeckRear Porch
- Parking: AttachedConcreteDrivewayGarageGarage Door OpenerGarage Faces Front
- Windows: Plantation Shutters
- General: Stone VeneerVinyl SidingOne
- HOA Amenities: Common Area MaintenanceOtherSnow Removal250.0Annually
- Originating MLS: maris2
- School District: Wright City R-II
- County: Warren
- Zoning: LOT 357 PROVIDENCE ESTATES SUBDIVISION IN SE1/4 SEC 13 T47N R1W04-13.0-0-00-018.160.000
- Fencing: Back Yard
- Utilities: Electricity AvailableNatural Gas AvailableSewer AvailableWater AvailableAmeren
- Water: Public
- Sewer: Public Sewer
- Source: maris2
- Ownership: Private
This listing courtesy of Tom Shaw, REALTORS
Monthly Payment
- Principal & Interest $
- Property Taxes $
- Home Insurance $
- VA Funding Fee $