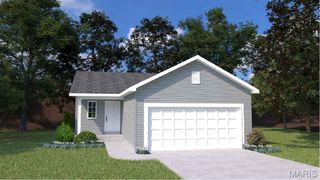
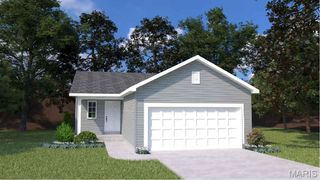
30128 N Stringtown Road, Foristell, MO 63348
- 3 beds |
- 1 bath |
- 1,100 sqft
 Single-Family Home
  Built in 1985
  4acre lot
 4 car garage
  $250/sqft
  Listed 10 days ago
Property Description
Nestled on 4 unrestricted partially fenced acres surrounded by nature, this unique 3-bedroom earth home and 30x40 insulated detached garage with heat, A/C, concrete floors and electric offers the peaceful country lifestyle you’ve been searching for—all with blacktop frontage and just minutes from Wentzville. Inside, you’ll find a spacious living room, separate dining area, and a large kitchen featuring abundant cabinet space and a walk-in pantry. The oversized laundry room adds convenience, while the updated full bath showcases an adult-height vanity, tile flooring, and a beautifully tiled tub/shower surround with access from both the hallway and the primary bedroom. Fresh paint, updated luxury vinyl plank flooring, and a water softener complete the interior updates. Two additional generously sized bedrooms offer ample closet space. The expansive three-season sunroom is the perfect place to relax while overlooking the peaceful, tree-lined setting. Outside, you’ll appreciate the partially fenced yard, ideal for children, pets, or gardening, while still enjoying the privacy and space of your acreage. The impressive 40’ x 30’ insulated detached garage with concrete floors provides endless room for vehicles, equipment, tools, hobbies, or the ultimate man cave. An additional outbuilding, previously used as a chicken coop, offers even more versatility for storage, livestock, or your next project. Whether you’re looking for a private country retreat, a hobby farm, or simply room to spread out, this property offers the best of both worlds!
- Listing Status:
- Pending
- Date Added:
- August 1, 2026
- Data Last Updated:
- August 11, 2026 at 8:18PM
- Listing Office:
- Main St. Real Estate : 636-456-1111
- MLS ID:
- 26049127

- General: Separate DiningCustom CabinetryPantry
- Appliances: DishwasherDisposalElectric OvenElectric RangeElectric Water HeaterWater Softener
- Laundry: Main Level
- Basement: None
- Flooring: Luxury Vinyl
- A/C: Central AirElectric
- Heating: ElectricForced Air
- Fireplace: Fireplaces: 0
- Style: Earth House
- Other Structures: Outbuilding
- Parking: DetachedParking spaces: 4
- Roofing: Asphalt
- Windows: Insulated WindowsWindow Treatments
- General: ConcreteOneConcrete Perimeter
- Road/Access: County Road
- Originating MLS: maris2
- School District: Wright City R-II
- County: Warren
- Zoning: Sec 11 TWP 47 RNG 1 PT SWSW04-11.0-0-00-035.008.000
- Fencing: FencedGate
- Utilities: Electricity ConnectedPhone AvailableWater ConnectedSingle Phase
- Water: Shared WellWell
- Sewer: Septic TankLagoon
- Source: maris2
- Ownership: Private
This listing courtesy of Main St. Real Estate
Monthly Payment
- Principal & Interest $
- Property Taxes $
- Home Insurance $
- VA Funding Fee $