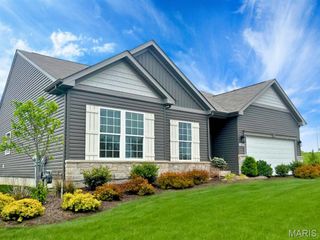
31873 Tea Olive Drive, Foristell, MO 63348
- 3 beds |
- 2 baths |
- 1,720 sqft
 Single-Family Home
 Built in 2020
 0.28acre lot
 3 car garage
 $227/sqft
 Listed 20 days ago
Property Description
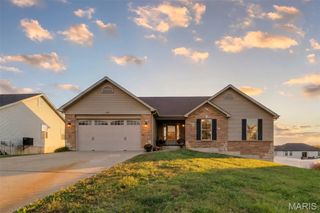
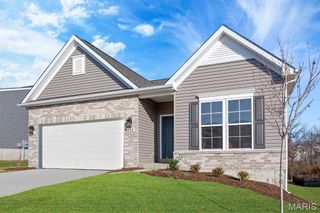
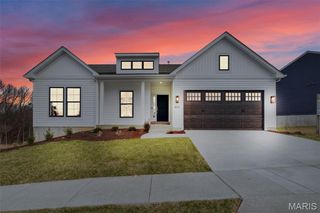
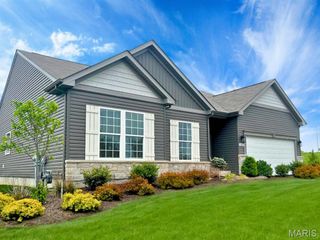
Welcome Home to 31873 Tea Olive Drive! Nestled in the desirable Upper Incline Estates, this beautifully maintained, Like-New home offers the perfect blend of comfort, style, and incredible community amenities! Built in 2020, this stunning 3-bedroom, 2-bath ranch offers 1,720 sq ft of thoughtfully designed living space. Step inside to find a spacious Vaulted living room that flows seamlessly into the breakfast room and kitchen, creating an inviting Open Floorplan perfect for everyday living and entertaining. The kitchen features beautiful granite countertops, stainless steel appliances, a farmhouse sink, pantry, and plenty of cabinet space. The desirable split-bedroom floor plan provides added privacy, with a spacious primary suite featuring a walk-in closet and beautiful private bathroom complete with Two Sinks, separate soaking tub and shower. Two generously sized secondary bedrooms and a full bathroom complete the main level. One of this home's standout features is the private, tree-lined backyard! Step outside onto the newer composite deck (approximately 3 years old), complete with stairs leading down to the fully fenced backyard featuring vinyl privacy fencing—an ideal setting for relaxing or entertaining! The unfinished walkout lower level offers endless possibilities for future living space while providing plenty of storage. Main floor laundry room. An attached 3-car garage (29wX21.5L) and spacious 4-car driveway offer plenty of parking. Enjoy all the wonderful amenities Incline Village has to offer, including a gated community, swimming pool, beach and marina, tennis and basketball courts, plus community events throughout the year! With its like-new condition, beautiful outdoor space, and fantastic community amenities, 31873 Tea Olive Drive is ready for its next owners to move right in and make it HOME!
- Listing Status:
- Active
- Date Added:
- October 23, 2026
- Data Last Updated:
- November 10, 2026 at 7:18AM
- Listing Office:
- Coldwell Banker Realty - Gundaker : 636-441-1360
- MLS ID:
- 26066126

- General: Private Yard
- Style: RanchTraditional
- Other Structures: Deck
- Pool: Community
- Parking: AttachedBoatConcreteGarage Door Opener
- General: Vinyl SidingOneConcrete Perimeter
- HOA Amenities: Beach AccessClubhouseCommon GroundGatedLakePicnic AreaPlaygroundPoolRecreation FacilitiesTennis Court(s)ClubhouseMaintenance Grounds946.0Annually
- Originating MLS: maris2
- School District: Wright City R-II
- County: Warren
- Zoning: 04-01.0-2-00-005.023.000
- Fencing: Back YardFullVinyl
- Utilities: Electricity ConnectedSewer ConnectedWater ConnectedAmeren
- Water: Public
- Sewer: Public Sewer
- Source: maris2
This listing courtesy of Coldwell Banker Realty - Gundaker
Monthly Payment
- Principal & Interest $
- Property Taxes $
- Home Insurance $
- VA Funding Fee $

 New - 2 days ago