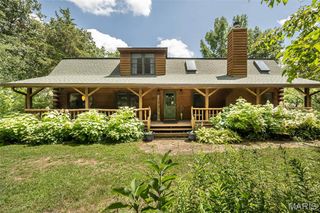
383 Big Cedar Drive, Foristell, MO 63348
- 3 beds |
- 3 baths |
- 2,738 sqft
 Single-Family Home
 Built in 1985
 3.01acre lot
 2 car garage
 $192/sqft
 Listed 15 days ago
Property Description
Spacious, move-in ready, well-maintained 3 bed / 3 full bath walkout ranch in secluded neighborhood w/ paved streets in sought after Francis Howell Schools. Flat, usable land w/ 381' of frontage & plenty of room to add an outbuilding! Best of both worlds with quiet, peaceful country living - yet less than 20 min from Wentzville, numerous parks, wineries, shopping, dining, & major highways. If you want manageable acreage with almost total privacy - this is your home! Perfect setback from street & perfect amount of timber vs. cleared so you won't spend your entire weekend mowing! Street ends in 2 cul-de-sacs so very little traffic. Inside you'll find a large entry foyer, soaring vault in oversized great room, separate dining, floor to ceiling wood-burning brick fireplace w/ raised hearth, original solid wood doors & trim, & generously sized main floor laundry. Kitchen features a bay window & Anderson crank windows at sink. Updates galore including new siding & windows (2023), brand new septic w/ St. Charles County passed OWTS cert, almost all new flooring throughout, newer roof (2020), driveway paved (2016), epoxy finish in garage & LL utility room, sump pump in oversized, tuck-under garage (both in 2026), deck painted (2026), 2 new steel doors from house to garage, & more! Outdoors on this very usable 3+ acres - you'll find a large garden, trails for SxS & 4 wheeler fun, large portion of yard fenced for your pets & plenty of space to add a pool. Possibilities are endless w/ extensive patio / flatwork in rear as well. Massive 32x12 deck off great room is perfect for hosting gatherings w/ friends & family & enjoying peaceful evenings under the stars. Finished lower level features cozy family room, large rec room, full bath, wood burning stove, & utility room w/ plenty of storage & 2nd washer & dryer hookup. This property is a perfect balance of country living w/ suburban convenience!
- Listing Status:
- Active
- Date Added:
- October 27, 2026
- Data Last Updated:
- November 10, 2026 at 9:17PM
- Listing Office:
- Worth Clark Realty : 314-222-0065
- MLS ID:
- 26067039

- General: CourtyardGardenLightingPrivate YardRain Gutters
- Style: RanchTraditional
- Other Structures: PorchFront PorchDeckPatioCovered
- Parking: Additional ParkingAsphaltAttachedConcreteGarageGarage Faces RearOversizedTandem
- Roofing: Architectural ShingleAsphalt
- General: Brick VeneerFrameVinyl SidingOne
- HOA Amenities: Common GroundTrail(s)InsuranceCommon Area MaintenanceSnow Removal600.0Annually
- Originating MLS: maris2
- School District: Francis Howell R-III
- County: St. Charles
- Zoning: 3-0050-5472-00-0089.0000000
- View: Trees/Woods
- Fencing: Back YardChain LinkPartial
- Utilities: Cable AvailableWater Connected220 Volts
- Water: Public
- Sewer: Septic Tank
- Source: maris2
This listing courtesy of Worth Clark Realty
Monthly Payment
- Principal & Interest $
- Property Taxes $
- Home Insurance $
- VA Funding Fee $