103 Azalea Drive, Fredericktown, MO 63645
- 3 beds |
- 2 baths |
- 1,546 sqft
 Single-Family Home
  Built in 2006
  0.54acre lot
 2 car garage
  $188/sqft
  Listed 6 days ago
Property Description
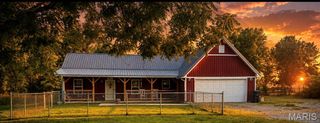
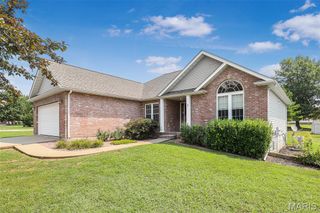
**Beautiful Home with Room to Grow in Desirable Fredericktown Neighborhood!** Don't miss this exceptional 3-bedroom, 2-bath home located in one of Fredericktown's most sought-after subdivisions. Offering an ideal combination of comfort, convenience, and future expansion potential, this home is just minutes from hospitals, shopping, schools, restaurants, and banks. Step inside to an inviting open-concept floor plan featuring a spacious living area that's perfect for entertaining or everyday living. The well-designed kitchen flows seamlessly into the dining and living spaces, creating a warm and welcoming atmosphere. The private primary suite includes a large walk-in closet, relaxing soaking tub, and separate shower, providing the perfect retreat at the end of the day. The full walk-out basement is already plumbed for a third bathroom and includes two egress windows, making it ready to be finished into two additional bedrooms, a family room, home office, gym, or recreation area—adding significant living space and value. Enjoy peaceful evenings on the spacious back deck overlooking the beautifully landscaped backyard, or relax on the inviting front porch with your morning coffee. The attractive curb appeal, established landscaping, and desirable location make this home a standout. Whether you're looking for a move-in-ready family home or one with room to expand as your needs grow, this property checks all the boxes. Schedule your private showing today and discover everything this beautiful Fredericktown home has to offer!
- Listing Status:
- Active
- Date Added:
- August 5, 2026
- Data Last Updated:
- August 12, 2026 at 12:16PM
- Listing Office:
- Living The Dream Inc. : 855-289-3478
- MLS ID:
- 26050236

- General: LightingRain Gutters
- Style: Ranch
- Other Structures: PorchFront PorchDeckPatio
- Parking: Additional ParkingAttachedConcreteDrivewayGarageGarage Door OpenerGarage Faces FrontOff StreetOn SiteOn Street
- Roofing: Architectural Shingle
- General: BrickVinyl SidingOne
- HOA Amenities: Snow Removal150.0Annually
- Originating MLS: maris2
- School District: Fredericktown R-I
- County: Madison
- Zoning: LT 28 PINE CASTLE ESTATES PHASE I07-3.2-07-000-000-061.000
- Utilities: Cable AvailableElectricity ConnectedSewer ConnectedWater ConnectedSingle Phase220 Volts
- Water: Public
- Sewer: Public Sewer
- Source: maris2
This listing courtesy of Living The Dream Inc.
Monthly Payment
- Principal & Interest $
- Property Taxes $
- Home Insurance $
- VA Funding Fee $