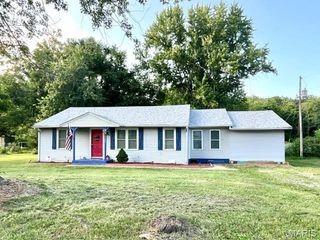
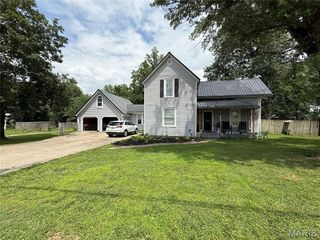
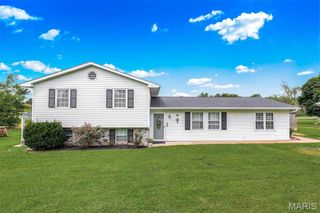
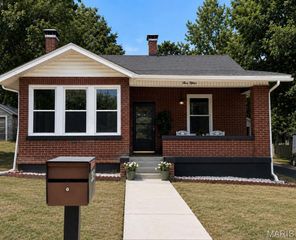
111 Marshall Street, Fredericktown, MO 63645
- 4 beds |
- 2 baths
 Single-Family Home
  Built in 1920
  0.28acre lot
 —— car garage
  $——/sqft
  Listed 1 month ago
Property Description
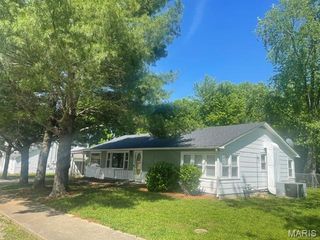
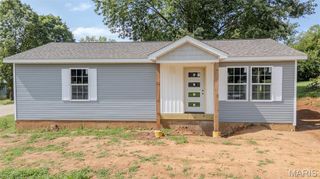
**Welcome home!** From the moment you arrive, you'll fall in love with this beautifully updated 4-bedroom, 2-bath home featuring a brand-new roof, new windows, and an abundance of charm throughout. Step inside to discover spacious, light-filled rooms designed for both everyday living and effortless entertaining. Gather around the cozy wood-burning fireplace in the inviting living room, host memorable dinners in the oversized dining room, and enjoy preparing meals in the beautifully updated kitchen, complete with a charming breakfast nook that's perfect for morning coffee or casual meals. Just off the living room, the adorable sunroom offers a peaceful retreat to unwind with a good book or simply enjoy views of the backyard. A versatile bonus room provides endless possibilities—create the perfect playroom, home office, craft room, or workout space to fit your lifestyle. A separate laundry room adds everyday convenience, while the generously sized bedrooms ensure everyone has room to spread out and feel at home. The expansive walkout basement offers incredible storage and exciting potential for future living space. Outside, the fully fenced backyard is ready for summer barbecues, family gatherings, and endless fun. There's plenty of room for children, pets, gardens, and outdoor games, plus a concrete pad that's ready for a basketball goal. A large storage shed provides ample space for lawn equipment, tools, and seasonal items. With thoughtful updates, generous living spaces, and a backyard designed for making memories, this move-in-ready home truly has something for everyone. Don't miss your opportunity to make it yours!
- Listing Status:
- Active
- Date Added:
- July 20, 2026
- Data Last Updated:
- August 12, 2026 at 2:18PM
- Listing Office:
- Keller Williams Chesterfield : 636-534-8100
- MLS ID:
- 26043144

- Style: Traditional
- General: Vinyl SidingOne and One Half
- Originating MLS: maris2
- School District: Fredericktown R-I
- County: Madison
- Zoning: PTL456 BLOCK 4 ROZIER ADDN SW SQUARE07-3.2-08-003-015-012.000
- Fencing: Back Yard
- Utilities: Other
- Water: Public
- Sewer: Public Sewer
- Source: maris2
This listing courtesy of Keller Williams Chesterfield
Monthly Payment
- Principal & Interest $
- Property Taxes $
- Home Insurance $
- VA Funding Fee $