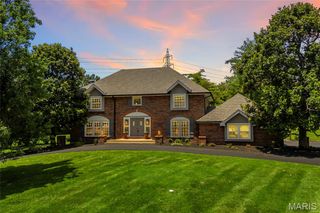
13 Terrace Gardens, Frontenac, MO 63131
- 5 beds |
- 4 baths |
- 3,081 sqft
 Single-Family Home
  Built in 1954
  1.18acre lot
 2 car garage
  $290/sqft
  Listed 1 month ago
Property Description
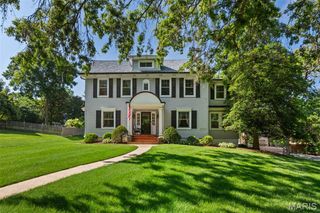
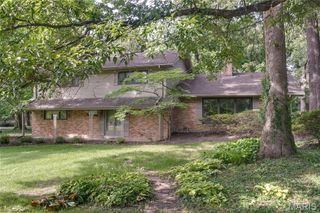
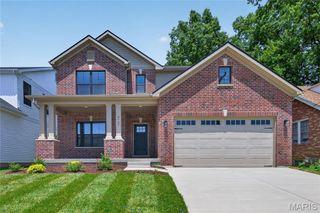
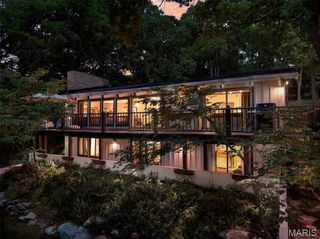
Positioned on nearly 1.2 acres at the end of a picturesque cul-de-sac in Frontenac, this property presents a rare opportunity to create something truly special in one of St. Louis County's most sought-after locations. Surrounded by mature shade trees and established luxury homes, the setting offers exceptional privacy, space, and potential within the award-winning Ladue School District. The existing home offers nearly 4,500 square feet of living space across three levels, featuring 5 bedrooms, 2 full baths, 2 half baths, and a desirable main-level primary suite. Inside, generous room sizes, multiple living and gathering spaces, a large family room with a wood-burning fireplace, a formal dining area, and expansive lower-level recreation spaces provide a substantial foundation for those looking to renovate and reimagine the home. Original architectural details and built-ins offer a glimpse into the home's character, while the flexible floor plan creates endless possibilities for modernization. For those seeking new construction, the expansive lot and surrounding streetscape provide an exceptional setting for a custom luxury residence. With neighboring high-end homes already established throughout the subdivision, this is an opportunity to build in a location where demand continues to remain strong. Conveniently located just minutes from Clayton, Highway 40, premier shopping, dining, hospitals, and top-rated schools, the property combines a peaceful residential setting with easy access to everything this location has to offer. Whether your vision is a comprehensive renovation or a custom new build, opportunities like this are becoming increasingly rare. Bring your ideas and unlock the potential of one of Frontenac's most desirable settings.
- Listing Status:
- Pending
- Date Added:
- June 4, 2026
- Data Last Updated:
- July 8, 2026 at 4:19AM
- Listing Office:
- RedKey Realty Leaders : 314-692-7200
- MLS ID:
- 26035077

- General: BookcasesBuilt-in FeaturesCeiling Fan(s)Kitchen/Dining Room ComboSeparate DiningStorage
- Appliances: Stainless Steel Appliance(s)DishwasherFreezerElectric OvenElectric RangeRefrigeratorWater Heater
- Laundry: In Basement
- Basement: ConcretePartially FinishedSleeping AreaSump Pump
- Flooring: CarpetCeramic TileVinyl
- A/C: Central AirWindow Unit(s)
- Heating: Forced AirNatural Gas
- Fireplace: Family RoomWood BurningFireplaceFireplaces: 1
- General: Storage
- Style: Traditional
- Other Structures: Front PorchPatio
- Parking: AttachedDrivewayGarageGarage Faces Rear
- General: BrickConcreteVinyl SidingOne and One HalfConcrete Perimeter
- HOA Amenities: Resident ManagementMaintenance GroundsSnow Removal500.0Annually
- Originating MLS: maris2
- School District: Ladue
- County: St. Louis
- Zoning: 20N-54-0208
- Utilities: Electricity AvailableNatural Gas AvailableSewer AvailableWater AvailableAmeren
- Water: Public
- Sewer: Public Sewer
- Source: maris2
This listing courtesy of RedKey Realty Leaders
Monthly Payment
- Principal & Interest $
- Property Taxes $
- Home Insurance $
- VA Funding Fee $

 New - 3 days ago