1754 Medical Springs Road, Galena, MO 65656
- 4 beds |
- 3 baths |
- 2,980 sqft
 Single-Family Home
 Built in 1999
 3.5acre lot
 2 car garage
 $164/sqft
 Listed 10 days ago
Property Description
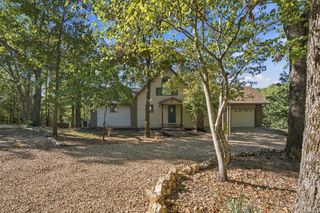
If you've been looking for a little acreage without taking on a long list of home projects, this one deserves a look!Sitting on 3.5 beautiful, mostly cleared acres in Galena, this immaculate 4-bedroom, 3-bathroom home has been exceptionally well cared for and comes with an IMPRESSIVE list of recent improvements. Some of the biggest updates have already been taken care of, including a new roof, HVAC system, siding, septic system, along with select new windows and flooring throughout the home. Step inside to find a welcoming interior, a beautifully updated kitchen with new quartz countertops, and plenty of space to make yourself at home. The kitchen has ample cabinet space, and the countertops go on forever! The walkout basement adds even more room to enjoy, featuring a large family room that's perfect for movie nights, hosting friends and family, or simply having a separate space to relax. The family room has such unique accents to it, personalized to perfection! Outside is just as inviting! The mostly cleared acreage offers a beautiful setting with plenty of room to enjoy the outdoors, while the fresh landscaping and new firepit make it easy to picture evenings spent around the fire. There's a covered deck right off the dining room, and a covered patio through the basement. Complete with a two-car garage, thoughtful updates throughout, and a setting that's hard to beat, 1754 Medical Springs Road is a home you'll want to see in person!
- Listing Status:
- Active
- Data Last Updated:
- November 10, 2026 at 2:23PM
- Listing Office:
- Murney Associates - Primrose : (417) 823-2300
- Listing Agent:
- Emily Nicole Essary : (417) 207-1047
- MLS ID:
- 60337487

- General: Rain Gutters
- Other Structures: PatioCovered
- Parking: DrivewayGravelGarage Faces Side
- Roofing: Composition
- Windows: Double Pane Windows
- General: StoneVinyl SidingOnePoured Concrete
- Road/Access: County Road
- Originating MLS: somo
- County: Stone
- Zoning: 06-5.0-16-000-000-007.002
- Water: Private
- Sewer: Septic Tank
- Source: somo
This listing courtesy of Emily Nicole Essary , Murney Associates - Primrose
Monthly Payment
- Principal & Interest $
- Property Taxes $
- Home Insurance $
- VA Funding Fee $