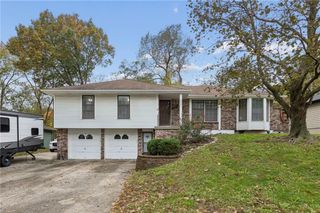
1700 NE 67th Place, Gladstone, MO 64118
- 3 beds |
- 2 baths |
- 2,045 sqft
 Single-Family Home
 Built in 1960
 10,454sqft lot
 2 car garage
 $132/sqft
 Listed 1 month ago
Property Description
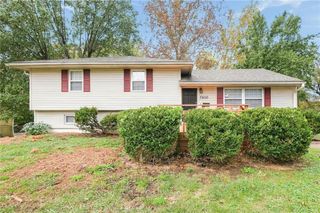
Natural light, a spacious screened porch and a tree-shaded backyard highlight this split-entry home at 1700 NE 67th Pl. With an attached two-car garage, finished lower-level recreation space and numerous updates, this property offers inviting spaces for everyday living and entertaining. The bright living room features hardwood flooring and large front-facing windows. An adjoining dining area connects to the kitchen, where abundant cabinetry, a tile backsplash, stainless steel refrigerator and dishwasher, and a breakfast bar provide practical storage and workspace. Updated flooring in the dining area and bedrooms complement the hardwood living room. Enjoy morning coffee or relaxed evenings on the expansive screened porch, featuring a ceiling fan and views of the fenced backyard and mature trees. The primary bedroom includes a sliding glass door to a private, covered deck, while the additional bedrooms offer flexibility for sleeping space, a home office or hobbies. Downstairs, the finished recreation room features built-in shelving and space for games, media or a second gathering area. The attached two-car garage provides parking, storage and workbench space. Improvements include upstairs window replacements, dining room sliding door replacement and gutter guard installation in 2014; a porch addition in 2018; HVAC and water heater replacements in 2019; primary bedroom sliding door replacement in 2020; electrical upgrades and exterior house painting in 2022; and foundation repairs, garage and front porch coatings, and vinyl flooring installation in 2026. From the hardwood living room to the screened outdoor living space, this home brings together character, versatile living areas and a substantial history of updates.
- Listing Status:
- Active
- Data Last Updated:
- November 10, 2026 at 7:20AM
- Listing Office:
- ReeceNichols - Lees Summit : 816-524-7272
- Listing Agent:
- James Stewart : 417-234-8198
- Contact:
- 417-234-8198
- MLS ID:
- 2646461
- Style: Traditional
- Parking: AttachedBasementGarage Faces Front
- Roofing: Composition
- General: Split Entry
- HOA Amenities: 0.0
- Originating MLS: hmls
- School District: North Kansas City
- County: Clay
- Zoning: 13619000101800
- Fencing: Metal
- Water: Public
- Sewer: Public Sewer
- Source: hmls
- Ownership: Private
This listing courtesy of James Stewart , ReeceNichols - Lees Summit
Monthly Payment
- Principal & Interest $
- Property Taxes $
- Home Insurance $
- VA Funding Fee $

 New - 3 days ago