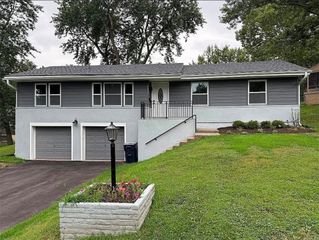
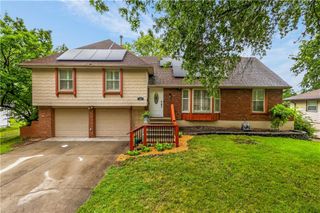
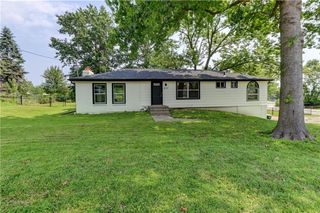
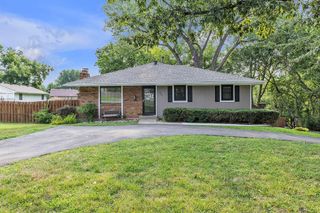
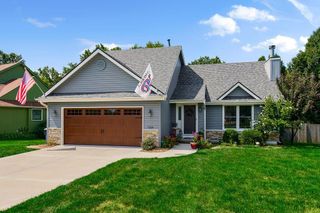
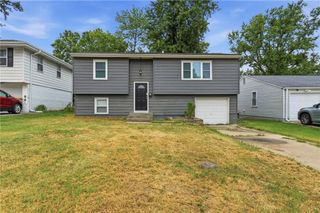
7302 N Woodland Avenue, Gladstone, MO 64118
- 3 beds |
- 3 baths |
- 2,696 sqft
 Single-Family Home
  Built in 1972
  0.29acre lot
 2 car garage
  $117/sqft
  Listed 4 days ago
Property Description
DON’T MISS OUT on this beautifully updated home in a highly sought-after Gladstone location, with NO Kansas City E-Tax! This home has been thoughtfully remodeled with so many updates, including a newer driveway, deck, laminate flooring, HVAC, light fixtures and so much more! Be wowed the moment you walk in by the abundance of living space and inviting layout. The main level offers everything you need for convenient one-level living, featuring an open floor plan with seamless flow from the oversized family room, complete with a beautiful fireplace, into a versatile addition that can serve as a dining room, home office, or bonus space. The kitchen and laundry area offer easy access to the newer deck, perfect for relaxing or entertaining while overlooking the large, fenced backyard. The main level also features three bedrooms and two full bathrooms, including a spacious primary suite with its own private en-suite bathroom. Head downstairs to find an equally impressive oversized recreation room with a second fireplace and half bath, perfect for entertaining, movie nights, or additional living space. Just off the recreation room is another bonus room that could easily be converted into a fourth bedroom or used as storage. The oversized two-car garage provides plenty of room for vehicles, storage, and more. Located just minutes from shopping, dining, schools, parks, and major highways, this desirable Northland location offers easy access to everything you need. Homes this well cared for and offering this much space don’t come along often, this one is truly a MUST SEE!
- Listing Status:
- Active
- Data Last Updated:
- August 25, 2026 at 4:19AM
- Listing Office:
- Keller Williams KC North : 816-452-4200
- Listing Agent:
- Jill Zeil : 816-462-7350
- Contact:
- 816-462-7350
- MLS ID:
- 2637516
- Style: Traditional
- Other Structures: Deck- CoveredDeck
- Parking: Built-InGarage Door OpenerGarage Faces Front
- Roofing: Composition
- General: Raised RanchSplit Entry
- HOA Amenities: 0.0Annually
- Originating MLS: hmls
- School District: North Kansas City
- County: Clay
- Zoning: LOT 156 ROSEWOOD13-611-00-20-019.00
- Fencing: Metal
- Water: Public
- Sewer: Public Sewer
- Source: hmls
- Ownership: Private
This listing courtesy of Jill Zeil , Keller Williams KC North
Monthly Payment
- Principal & Interest $
- Property Taxes $
- Home Insurance $
- VA Funding Fee $