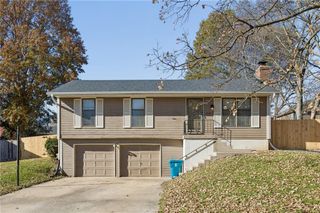
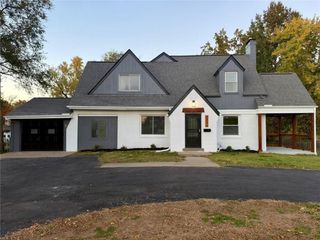
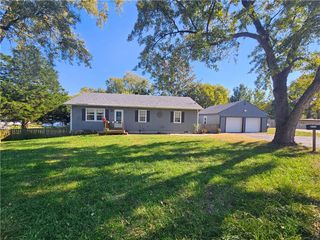
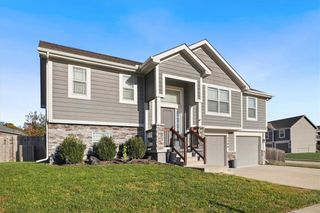
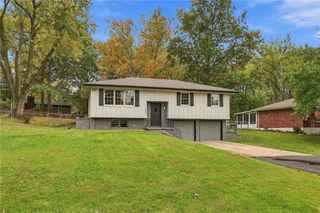
812 NE 66th Street, Gladstone, MO 64118
- 3 beds |
- 2 baths |
- 1,486 sqft
 Single-Family Home
 Built in 2016
 4,792sqft lot
 2 car garage
 $234/sqft
 Listed 21 days ago
Property Description
A rare combination of easy one-level living, thoughtful upgrades and exceptional outdoor spaces! ** See Property Improvements Summary for detail of the $38,000 of upgrades and improvements made by owner--starting with selected builder upgrade options and continuing throughout ownership. ** This detached ranch villa, built in 2017 and enjoyed by its original owner, is tucked into an area of a quiet Gladstone subdivision with no through traffic—yet close to shopping, dining and everyday conveniences. The spacious great room flows naturally toward a well-appointed cook's kitchen with granite countertops, an island with seating, stainless appliances, an undermount sink, abundant cabinetry and solid-plywood pull-out drawers. A stately beverage bar with dedicated electrical and additional storage, a pantry for food or small appliances, and a sunny bay-window dining area add function and flexibility. Step outside in two distinct ways: relax on the covered, enclosed sun porch off the kitchen, or entertain in the one-of-a-kind front courtyard with a motorized retractable awning for adjustable shade. A modern-classic, neutral interior feels bright and open with nine-foot ceilings, generous gathering spaces, a zero-step layout, and wide hallways and doorways. The spacious primary suite features a ten-foot tray ceiling, walk-in closet, en suite bath with a walk-in shower; two additional bedrooms offer large closets. Additional conveniences include a mudroom with boot bench, whole-house water filtration, optional security system, keyless garage entry and low-maintenance exterior features. Carefully maintained in a smoke-free, pet-free home, with documentation for numerous improvements available. The details, condition and flexible indoor-outdoor living make this home especially inviting. Sparkling clean and loaded with extras!
- Listing Status:
- Active
- Data Last Updated:
- November 19, 2026 at 7:20AM
- Listing Office:
- 20th Century Real Estate Serv. : 816-254-3311
- Listing Agent:
- Tabitha Judson : 816-918-4640
- Contact:
- 816-918-4640
- MLS ID:
- 2649362
- Style: Traditional
- Other Structures: ScreenedCovered Patio
- Parking: AttachedGarage Faces Front
- Roofing: Composition
- Windows: Window CoveringsThermal Windows
- General: Ranch
- HOA Amenities: ClubhouseExercise RoomAll AmenitiesLawn ServiceSnow Removal120.0Monthly
- Originating MLS: hmls
- School District: North Kansas City
- County: Clay
- Zoning: Tract U Block 1 Santerra at Shady Lane 1st Plat13-618-00-21-025.00
- Fencing: OtherPartialPrivacy
- Water: Public
- Sewer: Public Sewer
- Source: hmls
- Ownership: Private
This listing courtesy of Tabitha Judson , 20th Century Real Estate Serv.
Monthly Payment
- Principal & Interest $
- Property Taxes $
- Home Insurance $
- VA Funding Fee $

 New - 3 days ago