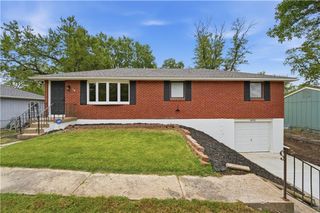
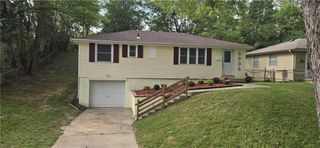
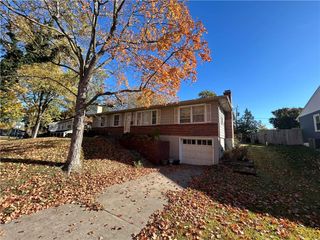
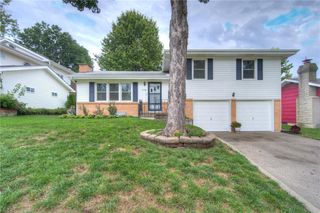
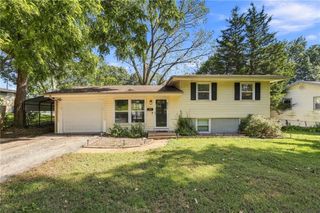
903 NE 67th Place, Gladstone, MO 64118
- 3 beds |
- 2 baths |
- 1,777 sqft
 Single-Family Home
  Built in 1954
  9,148sqft lot
 1 car garage
  $132/sqft
  Listed 3 days ago
Property Description
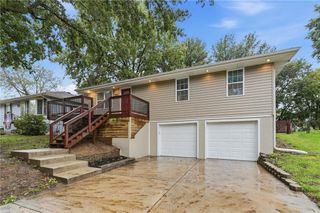
Take your homeownership to the next level, hopping right into this updated ranch on one of the biggest fenced yards in the neighborhood. Original hardwood floors shine throughout the bright living room, lit by a large picture window. The kitchen is a standout, with crisp white cabinets, butcher block counters, a subway tile backsplash, stainless appliances, and wood-look tile floors, plus a dining area with plenty of room to gather. Three sizable bedrooms sit on the main level, each with a ceiling fan, adjacent to a full bath. Downstairs, the finished basement gives you a huge rec room for an office, gym, playroom, or movie nights, along with an extra half bath for an additional value. Then step outside to a large deck and a massive, fully fenced backyard made for summer cookouts, kids, and pets. As a bonus, the seller is offering a $6,000 closing cost credit for installing a French drain and sump pump in the basement, a huge added value on this steal of a home. Properties with this much space in the Northland are in high demand, so schedule your showing today!
- Listing Status:
- Active
- Data Last Updated:
- October 5, 2026 at 2:20AM
- Listing Office:
- Platinum Realty LLC : 888-220-0988
- Listing Agent:
- Jaylenn Wong : 626-226-6611
- Contact:
- 626-226-6611
- MLS ID:
- 2645151
- Style: Contemporary
- Other Structures: Deck
- Parking: AttachedGarage Door OpenerGarage Faces FrontDirect Access
- Roofing: Composition
- General: Ranch
- HOA Amenities: 0.0
- Originating MLS: hmls
- School District: North Kansas City
- County: Clay
- Zoning: BOLLING HEIGHTS BLKS 9-12 LT 2 BLK 1013-618-00-10-007.00
- Fencing: MetalOther
- Water: PublicCity/Public - Verify
- Sewer: Public Sewer
- Source: hmls
- Ownership: Private
This listing courtesy of Jaylenn Wong , Platinum Realty LLC
Monthly Payment
- Principal & Interest $
- Property Taxes $
- Home Insurance $
- VA Funding Fee $

 New - 2 days ago