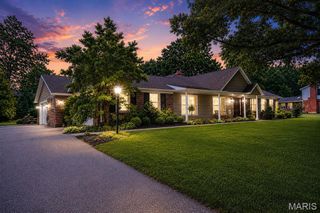
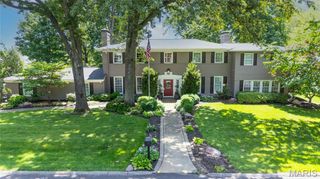
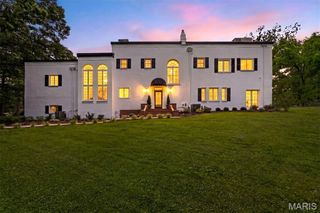
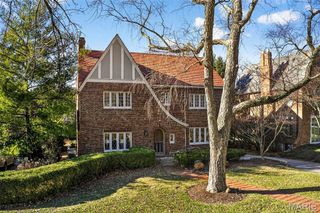
1345 Green Tree Lane, Glendale, MO 63122
- 4 beds |
- 3 baths |
- 3,470 sqft
 Single-Family Home
  Built in 1939
  0.38acre lot
 —— car garage
  $447/sqft
  Listed 1 month ago
Property Description
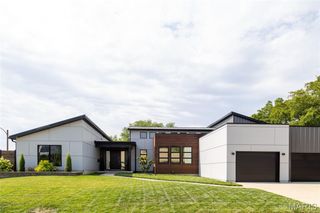
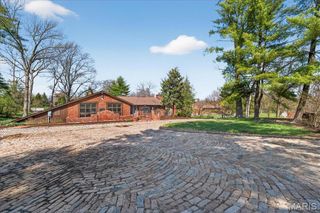
Thoughtfully expanded and completely reimagined, 1345 Green Tree Lane presents an exceptional Glendale offering where refined finishes, modern comfort, and everyday luxury come together beautifully. This 4-bedroom, 3-full-bath residence was extensively renovated in 2020 with major updates including new electrical, new plumbing, new furnace, new A/C, an oversized 2-car garage, main-floor primary suite, vaulted upstairs family room, main-floor laundry room, and a large screened porch. The heart of the home is a stunning kitchen featuring white custom cabinetry, marble countertops, and an expansive center island that anchors the space beautifully — ideal for gathering, entertaining, and effortless daily living. A separate dining room provides an elegant setting for dinner parties and special occasions, while multiple fireplaces — two electric and one gas — add warmth and ambiance throughout the home. The main-floor primary suite offers a private retreat with oversized his-and-hers closets and a spa-like bath featuring marble floors and a zero-entry shower. An additional main-floor bedroom and main-floor office provide excellent flexibility for guests, work, or everyday needs. Upstairs, two additional large bedrooms, a full bath, and a vaulted family room create a comfortable and beautifully designed secondary living space. Outdoor living is just as impressive, with a large screened porch, outdoor patio, welcoming front porch, lush landscaping, and a fully fenced backyard that enhances both privacy and everyday enjoyment. Additional highlights include a dedicated seasonal storage closet in the oversized garage and a sprinkler system added approximately two years ago. Set in one of Glendale’s most desirable locations, the home is a short walk to schools, Algonquin Golf Club, and Westborough Country Club, with convenient access to downtown Kirkwood and Webster Groves. Sophisticated, livable, and beautifully updated, this home offers the elevated lifestyle today’s buyers are searching for.
- Listing Status:
- Pending
- Date Added:
- June 12, 2026
- Data Last Updated:
- July 8, 2026 at 2:18AM
- Listing Office:
- RedKey Realty Leaders Circa : 314-352-5200
- MLS ID:
- 26035795

- General: BookcasesCathedral Ceiling(s)Custom CabinetryDouble VanityEat-in KitchenEntrance FoyerKitchen IslandSeparate DiningSoaking TubStone CountersWalk-In Closet(s)Workshop/Hobby Area
- Appliances: DishwasherDisposalRange HoodFree-Standing Gas Range
- Laundry: 2nd FloorLaundry RoomMain LevelMultiple LocationsSee Remarks
- Basement: PartialStorage SpaceUnfinished
- Flooring: CarpetCeramic TileHardwoodMarble
- A/C: Ceiling Fan(s)Central AirZoned
- Heating: Forced AirNatural GasZoned
- Fireplace: ElectricGasLiving RoomMaster BedroomSee RemarksFireplaceFireplaces: 3
- General: Lighting
- Style: Traditional
- Other Structures: EnclosedFront PorchScreenedPatioSee RemarksCovered
- Parking: AttachedGarage Door Opener
- General: BrickShake SidingOne and One Half
- Originating MLS: maris2
- School District: Kirkwood R-VII
- County: St. Louis
- Zoning: 23L-42-0187
- Fencing: Fenced
- Utilities: Cable AvailableElectricity ConnectedNatural Gas ConnectedPhone AvailableSewer ConnectedWater ConnectedAmeren
- Water: Public
- Sewer: Public Sewer
- Source: maris2
This listing courtesy of RedKey Realty Leaders Circa
Monthly Payment
- Principal & Interest $
- Property Taxes $
- Home Insurance $
- VA Funding Fee $