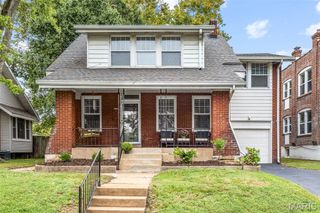
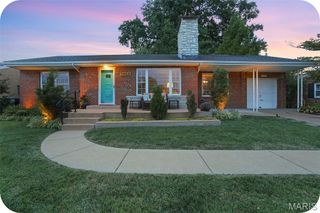
904 Chelsea Avenue, Glendale, MO 63122
- 3 beds |
- 2 baths |
- 1,713 sqft
 Single-Family Home
  Built in 1923
  7,501sqft lot
 2 car garage
  $274/sqft
  Listed 3 days ago
Property Description
Going active on Wednesday, September 23!! Back on the market through no fault of the home! Sudden out-of-state relocation forces the seller to part with this turnkey and pristine property just weeks after closing. Great location in Glendale near North Glendale Elementary School, down the street from the local minimart, a deli, a coffee shop, the fire department and much more!! Great, happy neighborhood vibes all around! Ready for immediate occupancy! Property Updates & Disclosures: * Infrastructure: The sewer lines beneath the home, as well as the lateral line to the main, have been entirely replaced. * Electrical: Brand new electrical panels have been installed both inside and outside the property. * Inspections & Survey: Comprehensive inspection reports are available and will be shared if requested upon receipt of an accepted contract. A newly completed boundary survey is also available. * Detached Garage: The detached garage is being sold strictly in as-is condition.
- Listing Status:
- Active
- Date Added:
- September 23, 2026
- Data Last Updated:
- September 26, 2026 at 12:16AM
- Listing Office:
- Compass Realty Group : 314-347-1658
- MLS ID:
- 26059160

- General: Private YardStorage
- Style: Traditional
- Other Structures: Garage(s)Patio
- Parking: Additional ParkingAsphaltDetachedDrivewayGarageGarage Door OpenerOff StreetPrivateStorage
- Roofing: Architectural Shingle
- General: Vinyl SidingTwo
- Originating MLS: maris2
- School District: Kirkwood R-VII
- County: St. Louis
- Zoning: 22L-11-0443
- Fencing: Back YardFencedGateWood
- Utilities: Cable AvailableElectricity ConnectedNatural Gas ConnectedSewer ConnectedWater ConnectedAmeren
- Water: Public
- Sewer: Public Sewer
- Source: maris2
This listing courtesy of Compass Realty Group
Monthly Payment
- Principal & Interest $
- Property Taxes $
- Home Insurance $
- VA Funding Fee $

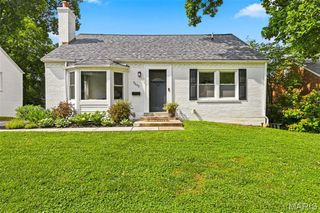
 New - 1 day ago