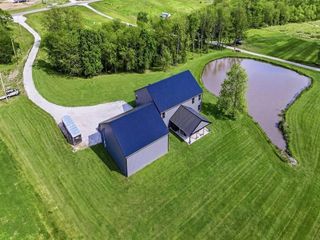
8555 NW Old US 169 Highway, Gower, MO 64454
- 5 beds |
- 4 baths |
- 5,676 sqft
 Single-Family Home
  Built in 2008
  20acre lot
 3 car garage
  $155/sqft
  Listed 1 month ago
Property Description
Beautifully crafted Modern Farmhouse situated on 20 scenic acres with over 5,000 finished sq ft of living space! This impressive property offers the perfect blend of luxury, comfort, and country living. Exterior features include a newly finished wraparound deck, chicken coop, two automatic water troughs, and a heated 3-car garage with electric heater. Inside, the main level features a spacious primary suite complete with a large walk-in closet and oversized primary bath. Upstairs offers additional living space with a second living room and private walkout deck overlooking the property. The finished basement is built for entertaining and functionality with a full rec room, wet bar, media room, gym space, additional bedroom, and full bathroom. A rare opportunity to own a spacious acreage property with incredible indoor and outdoor living spaces!
- Listing Status:
- Pending
- Data Last Updated:
- July 6, 2026 at 7:18AM
- Listing Office:
- Randolph Realty Group : 816-364-4663
- Listing Agent:
- Vickie Wheeler : 816-617-1974
- MLS ID:
- 2622187
- General: Ceiling Fan(s)Walk-In Closet(s)Wet Bar
- Rooms: Balcony/LoftExercise RoomFamily RoomFormal Living RoomGreat RoomMedia RoomRecreation Room
- Appliances: CooktopDishwasherDisposalDryerMicrowaveRefrigeratorElectric RangeGas RangeStainless Steel Appliance(s)Washer
- Laundry: Laundry RoomMain Level
- Basement: FinishedFull
- Flooring: CarpetCeramic FloorLuxury VinylWood
- A/C: Heat Pump
- Heating: Heat PumpWood Burn Aux
- Fireplace: Family RoomOtherWood BurningFireplaceFireplaces: 2
- General: Bath
- Style: Craftsman
- Other Structures: Barn(s)Corral(s)Shed(s)Deck- Covered
- Parking: Attached
- Roofing: Composition
- General: 3 Stories
- Road/Access: Paved
- Originating MLS: hmls
- School District: East Buchanan
- County: Clinton
- Zoning: SEC/TWN/RNG/MER:SEC 11 TWN 55N RNG 33W COMM AT S1/4 CORN SEC 11 THEN W774.79' TO POB & ROAD ROWW123.91'NW159.73'NW45.91'NW60.42'NW159.44'NW353.51'NW1312 01.2 11 000 000 006.003
- Fencing: MetalWood
- Water: Public
- Sewer: Septic Tank
- Source: hmls
- Ownership: Private
This listing courtesy of Vickie Wheeler , Randolph Realty Group
Monthly Payment
- Principal & Interest $
- Property Taxes $
- Home Insurance $
- VA Funding Fee $