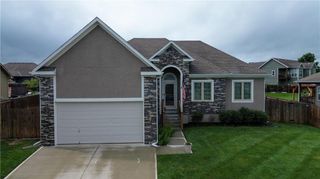
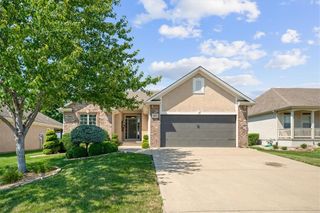
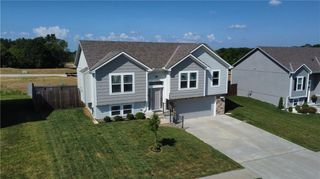
900 Crestwood Drive, Grain Valley, MO 64029
- 3 beds |
- 2 baths |
- 1,388 sqft
 Single-Family Home
  Built in 2023
  10,454sqft lot
 2 car garage
  $252/sqft
  Listed 1 month ago
Property Description
Privacy. Style. Location. This one checks every box. Perfectly positioned on a premium corner lot with a quiet dead-end side street and backing to beautiful greenspace, this nearly new home offers a setting that’s hard to find and impossible to duplicate. Inside, you’ll love the open-concept design featuring soaring ceilings, designer finishes, a statement fireplace, custom cabinetry, quartz countertops, and a spacious kitchen built for gathering. The luxurious primary suite features a spa-worthy bath with an oversized tiled shower, dual vanities, and a large walk-in closet. Relax on the covered deck overlooking serene wooded views with no rear neighbors—your own private escape. Need room to grow? The unfinished daylight lower level is already being enjoyed as a gym and playroom while offering endless possibilities for additional bedrooms, recreation space, or a home theater. An oversized deep garage provides exceptional storage rarely found in homes of this size. Located in Rosewood Hills, Grain Valley’s premier neighborhood with its own elementary school and daycare, plus quick access to I-70, shopping, restaurants, and downtown Kansas City, this home delivers the perfect combination of luxury, convenience, and privacy. Why wait to build when you can move right in?
- Listing Status:
- Pending
- Data Last Updated:
- August 11, 2026 at 8:20PM
- Listing Office:
- Weichert, Realtors Welch & Co. : 913-647-5700
- Listing Agent:
- Sally Moore : 816-308-6806
- Contact:
- 816-308-6806
- MLS ID:
- 2630540
- General: Ceiling Fan(s)Custom CabinetsPantryWalk-In Closet(s)
- Rooms: Great RoomMain Floor BRMain Floor Primary Bedroom
- Appliances: DishwasherDisposalMicrowaveElectric RangeFree-Standing Electric Oven
- Laundry: Bedroom LevelLaundry Room
- Basement: PartialStubbed for Bath
- Flooring: CarpetLuxury VinylTile
- A/C: Electric
- Heating: Forced Air
- Fireplace: Great RoomZero ClearanceFireplaceFireplaces: 1
- Style: Contemporary
- Other Structures: Deck- CoveredPatio
- Parking: Built-InGarage Door OpenerGarage Faces Front
- Roofing: Composition
- Windows: Thermal Windows
- General: Split Entry
- HOA Amenities: OtherPool225.0Annually
- Originating MLS: hmls
- School District: Grain Valley
- County: Jackson
- Zoning: ROSEWOOD HILLS 11TH PLAT---LOT 62637-300-66-25-00-0-00-000
- Water: City/Public - Verify
- Sewer: Public Sewer
- Source: hmls
- Ownership: Private
This listing courtesy of Sally Moore , Weichert, Realtors Welch & Co.
Monthly Payment
- Principal & Interest $
- Property Taxes $
- Home Insurance $
- VA Funding Fee $