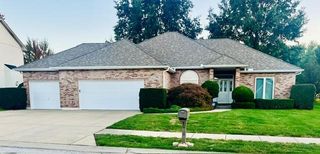
963 NW Dogwood Drive, Grain Valley, MO 64029
- 4 beds |
- 3 baths |
- 1,992 sqft
 Single-Family Home
 Built in 2002
 10,454sqft lot
 2 car garage
 $181/sqft
 Listed 26 days ago
Property Description
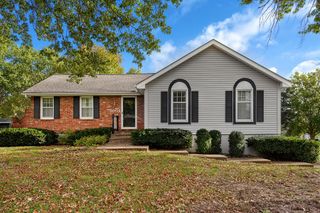
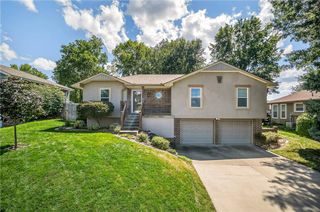
Move-In Ready in Popular Rosewood Hills! This well-maintained split-entry home in the desirable Rosewood Hills neighborhood offers 4 bedrooms, 3 full baths, and updates throughout. The seller has put in the work to get this home ready for its next owner, making it easy to settle in and enjoy. The main level features an open kitchen with butcher block countertops, a spacious primary bedroom with an ensuite bath featuring both a shower and whirlpool tub, plus two additional bedrooms and a full bath. Luxury vinyl plank flooring and updated light fixtures add a fresh, modern feel throughout the home. The finished walkout lower level provides even more living space with plenty of natural light, a large recreation room, a fourth bedroom, and a third full bath. The oversized two-car garage offers extra room for storage, with custom shelving and a workbench. Outside, enjoy nearly a quarter-acre lot with a new privacy fence, giving you room to relax, entertain, or let your four-legged family members roam. Recent improvements include a newer HVAC system and roof, luxury vinyl plank flooring throughout, updated light fixtures and bathroom fixtures, butcher block countertops, and more recent updates to the deck treads and exterior paint. With four bedrooms, three full baths, finished walkout living space, and numerous updates already completed, this Rosewood Hills home is ready for its next chapter. Don't miss your opportunity to make it yours!
- Listing Status:
- Active
- Data Last Updated:
- November 10, 2026 at 5:19AM
- Listing Office:
- Heritage Realty : 816-230-5324
- Listing Agent:
- Harley Amos Todd : 816-786-7883
- Contact:
- 816-786-7883
- MLS ID:
- 2647120
- General: Bath
- Style: Traditional
- Other Structures: DeckPatio
- Parking: AttachedGarage Door OpenerGarage Faces Front
- Roofing: Composition
- Windows: Window CoveringsThermal Windows
- General: Split Entry
- Road/Access: Paved
- HOA Amenities: Pool225.0Annually
- Originating MLS: hmls
- School District: Grain Valley
- County: Jackson
- Zoning: Rosewood Hills 1st Plat---Lot 437-340-02-04-00-0-00-000
- Fencing: PrivacyWood
- Water: Public
- Sewer: Public Sewer
- Source: hmls
- Ownership: Private
This listing courtesy of Harley Amos Todd , Heritage Realty
Monthly Payment
- Principal & Interest $
- Property Taxes $
- Home Insurance $
- VA Funding Fee $

 New - 3 days ago