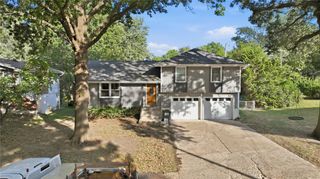
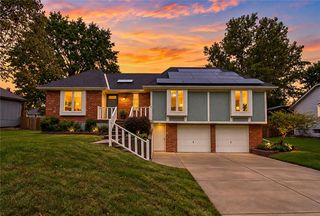
1001 Peggy Drive, Greenwood, MO 64034
- 4 beds |
- 3 baths |
- 1,756 sqft
 Single-Family Home
 Built in 1996
 0.35acre lot
 2 car garage
 $205/sqft
 Listed 25 days ago
Property Description
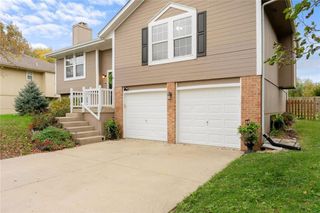
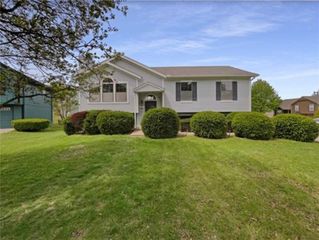
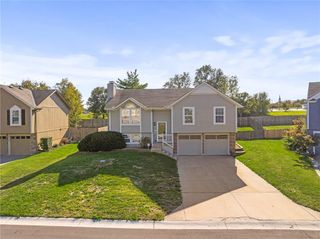
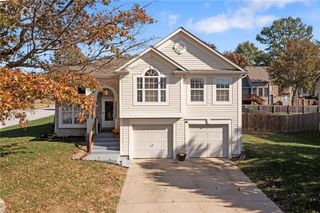
Beautiful traditional two-story home featuring 4 bedrooms, 2.5 bathrooms, and an expansive yard! Two separate living areas provide plenty of room to gather and unwind, while vaulted and tray ceilings add character throughout. A cozy gas fireplace with a mantel creates an inviting place to relax. The main-level primary suite offers a private bathroom with a walk-in shower. The kitchen features granite countertops, stainless steel appliances, and a separate breakfast area, while an additional dining area adjoins the living room. Step outside to a fully fenced backyard and a generous side yard with plenty of space for outdoor activities and play. An oversized two-car garage and a full unfinished basement offer ample storage and room for hobbies, recreation, or future finishing. Furnishings are available for purchase with the home, including both dining tables, three king-size bedroom sets, two twin-over-full bunk beds, a sectional sofa, decorative plants, and more. The refrigerator, washer, and dryer may also be included. With flexible living spaces, thoughtful architectural details, and room to grow inside and out, this home is ready for its next chapter! Washer, dryer, TV’s and everything in the home is negotiable and can be included in the sale.
- Listing Status:
- Active
- Data Last Updated:
- November 10, 2026 at 7:20AM
- Listing Office:
- Keller Williams Platinum Prtnr : 816-525-7000
- Listing Agent:
- Hern Group : 800-274-5951
- Contact:
- 800-274-5951
- MLS ID:
- 2647536
- Parking: AttachedGarage Door OpenerGarage Faces Front
- Roofing: Composition
- General: 1.5 Stories
- HOA Amenities: 0.0
- Originating MLS: hmls
- School District: Lee's Summit
- County: Jackson
- Zoning: Lot 12670-730-02-02-00-0-00-000
- Water: Public
- Sewer: Public Sewer
- Source: hmls
- Ownership: Private
This listing courtesy of Hern Group , Keller Williams Platinum Prtnr
Monthly Payment
- Principal & Interest $
- Property Taxes $
- Home Insurance $
- VA Funding Fee $