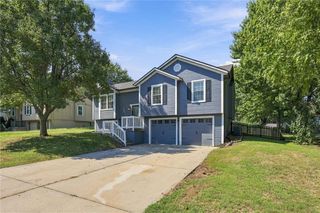
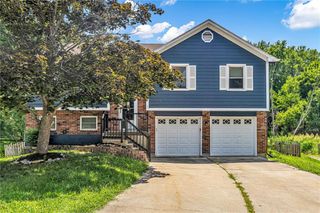
1104 Park Drive, Greenwood, MO 64034
- 3 beds |
- 2 baths |
- 1,326 sqft
 Single-Family Home
  Built in 1994
  7,841sqft lot
 2 car garage
  $215/sqft
  Listed 2 months ago
Property Description
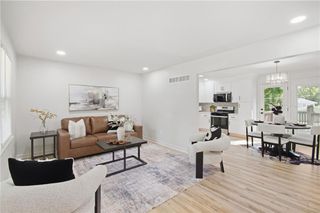
From the moment you step inside, the vaulted ceilings, abundant natural light, and inviting fireplace make this house feel like home. This well-maintained split-entry home offers 3 bedrooms, 2 full bathrooms, and an open main level featuring hardwood floors throughout.The cove kitchen flows seamlessly into the dining area and living room, while the back deck overlooks a fenced backyard with a tree line that creates a private backdrop.The primary suite features its own full bathroom and walk-in closet, while the finished lower level offers flexible living space that could serve as a media room, recreation area, home office, or non-conforming 4th bedroom. Main-level laundry adds everyday convenience. Located just minutes from major highways, shopping, dining, and Greenwood's local parks and community events, this home offers the perfect blend of comfort, functionality, and convenience.
- Listing Status:
- Active
- Data Last Updated:
- September 26, 2026 at 7:18AM
- Listing Office:
- EXP Realty LLC : 913-451-6767
- Listing Agent:
- Danny Howell : 816-777-7000
- Contact:
- 816-777-7000
- MLS ID:
- 2633706
- Style: Traditional
- Other Structures: Deck
- Parking: AttachedGarage Faces Front
- Roofing: Composition
- Windows: Skylight(s)Storm Window(s)
- General: Split Entry
- Road/Access: Paved
- HOA Amenities: 0.0
- Originating MLS: hmls
- School District: Lee's Summit
- County: Jackson
- Zoning: ALLENDALE ESTATES SOUTH LOT 270-710-15-39-00-0-00-000
- Fencing: Wood
- Water: Public
- Sewer: Public Sewer
- Source: hmls
- Ownership: Private
This listing courtesy of Danny Howell , EXP Realty LLC
Monthly Payment
- Principal & Interest $
- Property Taxes $
- Home Insurance $
- VA Funding Fee $

 New - 3 days ago