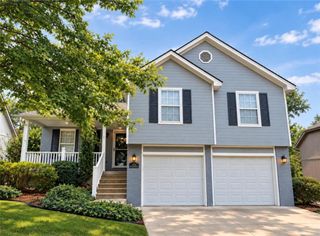
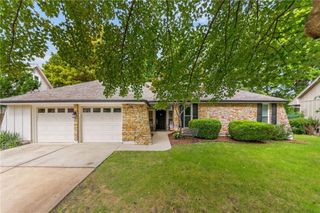
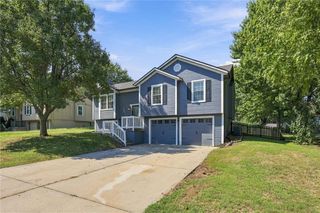
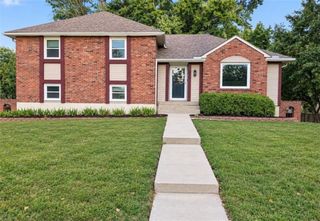
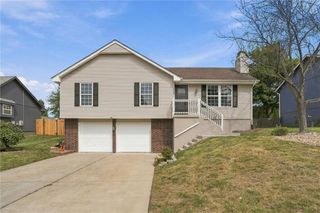
1601 Kimberly Court, Greenwood, MO 64034
- 4 beds |
- 3 baths |
- 1,741 sqft
 Single-Family Home
  Built in 2007
  0.32acre lot
 2 car garage
  $221/sqft
  Listed 8 days ago
Property Description
Beautiful and unique split entry home, ready to move right in to! This home offers 4 bedrooms, 3 bathrooms and 2 car garage with tons of updates throughout. You're immediately greeted with large entry and soaring ceilings leading you up to the oversized living with tile fireplace. Kitchen offers ample cabinet and counter space along with walk in pantry and main floor laundry. Primary bedroom is great in size, features walk in closet, private bathroom with jacuzzi tub and stand up shower. The split bedroom floor plan has 2 additional rooms and full bath on the opposite end of the home. Basement has 4th bedroom and full bathroom, along with storage room that could be finished for additional rec space, adding value and square footage. The backyard is fully fenced and ready for entertaining with nice size deck and gazebo. Recent updates include - new carpet and paint throughout, new fence, new kitchen sink, new dishwasher and disposal, new standard height toilets, new fans in living room and primary, along with extra outlets added to the garage. HOA offers neighborhood pool, located within the coveted Lee's Summit West district!
- Listing Status:
- Active
- Data Last Updated:
- September 26, 2026 at 5:20AM
- Listing Office:
- RE/MAX Elite, REALTORS : 816-373-8400
- Listing Agent:
- Jessica Smotherman : 816-590-6890
- Contact:
- 816-590-6890
- MLS ID:
- 2642932
- General: Bath
- Style: Traditional
- Other Structures: Deck
- Parking: AttachedGarage Faces Front
- Roofing: Composition
- General: Split Entry
- HOA Amenities: Pool479.0Annually
- Originating MLS: hmls
- School District: Lee's Summit
- County: Jackson
- Zoning: Dalinda Estates---lot 2670-600-03-93-00-0-00-000
- Water: Public
- Sewer: Public Sewer
- Source: hmls
- Ownership: Private
This listing courtesy of Jessica Smotherman , RE/MAX Elite, REALTORS
Monthly Payment
- Principal & Interest $
- Property Taxes $
- Home Insurance $
- VA Funding Fee $