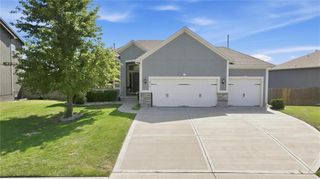
1901 Verbena Avenue, Greenwood, MO 64034
- 4 beds |
- 4 baths |
- 2,268 sqft
 Single-Family Home
  Built in 2018
  0.28acre lot
 3 car garage
  $207/sqft
  Listed 2 months ago
Property Description
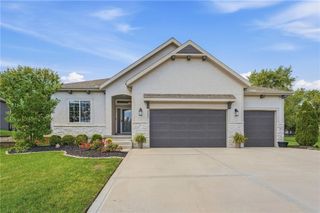
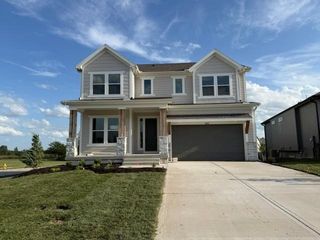
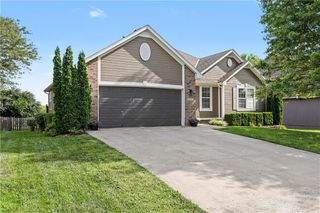
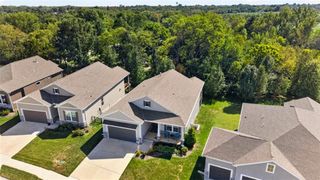
Now is the time to take another look! This 4-bedroom, 3.5-bath home has just had a significant price improvement and offers a combination that's hard to beat: cul-de-sac living, an oversized backyard backing to green space and mature trees, a 3-car garage, two living areas, and OWNED solar panels! Step inside and you'll immediately notice the abundance of natural light that fills the home. The flexible floor plan gives you two separate living spaces, making it easy to create room for movie nights, entertaining, a playroom, home office, or simply more space for everyone to spread out. The eat-in kitchen keeps everyday life comfortable and connected, while four bedrooms and 3.5 baths provide plenty of room for family and guests. But the backyard is where this home really shines. Situated on an oversized lot at the end of a cul-de-sac and backing to green space and a mature tree line, you'll enjoy a level of privacy and outdoor space that is becoming increasingly difficult to find. And don't overlook the owned solar panels! They transfer to the new owner along with the remaining 25-year warranty, offering the potential for long-term energy savings without taking on a solar lease. Located in the Lee's Summit School District, with a new elementary school planned for 2027, this home checks the boxes for space, location, privacy, and value.
- Listing Status:
- Active
- Data Last Updated:
- September 26, 2026 at 1:18PM
- Listing Office:
- Asher Real Estate LLC : 816-319-2525
- Listing Agent:
- Abi Cheney : 573-579-1440
- Contact:
- 573-579-1440
- MLS ID:
- 2631333
- Style: Traditional
- Other Structures: DeckPatio
- Parking: AttachedBuilt-InGarage Door OpenerGarage Faces FrontSecured
- Roofing: Composition
- Windows: Thermal Windows
- General: Atrium Split
- Road/Access: Paved
- HOA Amenities: Management189.0Annually
- Originating MLS: hmls
- School District: Lee's Summit
- County: Cass
- Zoning: ALLENDALE LAKE MEADOWS 2ND PLAT LOT 830118606
- Fencing: Wood
- Water: Public
- Sewer: Public Sewer
- Source: hmls
- Ownership: Private
This listing courtesy of Abi Cheney , Asher Real Estate LLC
Monthly Payment
- Principal & Interest $
- Property Taxes $
- Home Insurance $
- VA Funding Fee $

 New - 3 days ago